y
By the
Sea

Mirador Residences
A place you keep coming back to.

Cookies
Cookies
Cookies keep this site working.

A place
to return to

Somewhere to live, and somewhere to return to

Three reasons people choose it
00
00

Real-Life Location

Real-Life Location

Between quiet beaches, long fairways and unhurried clubs, Mirador Residences keeps a balance that is hard to find: seclusion and seamless access to the finest Mediterranean lifestyle.

Built as a neighbourhood, not a block

Built to stay

Built to stay

The coast set the palette: plain volumes in stone, lime and timber, dense planting and thoughtfully crafted spaces.

Built as a neighbourhood, not a block

Boutique concept

Boutique concept

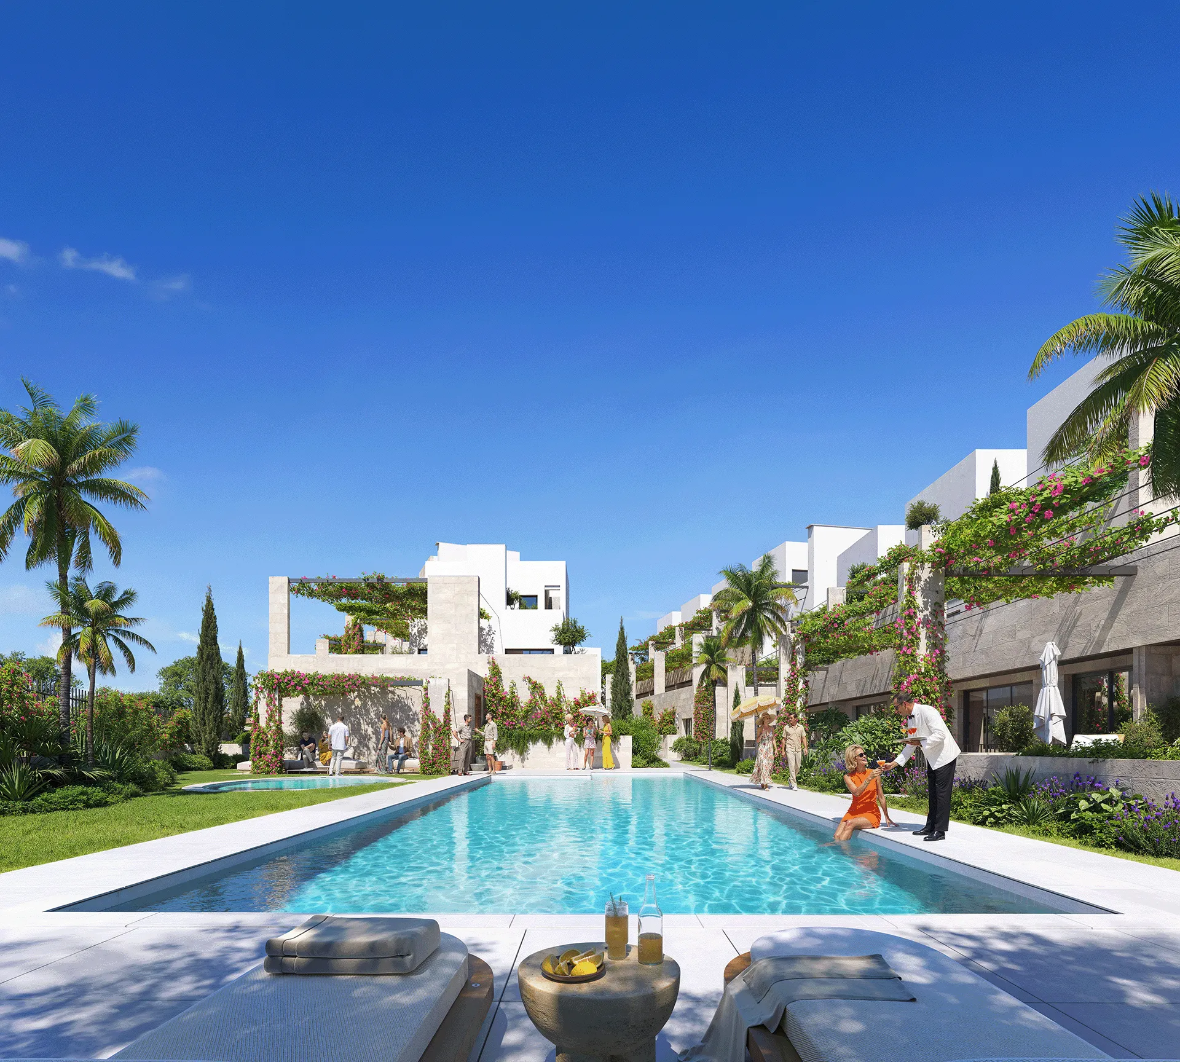
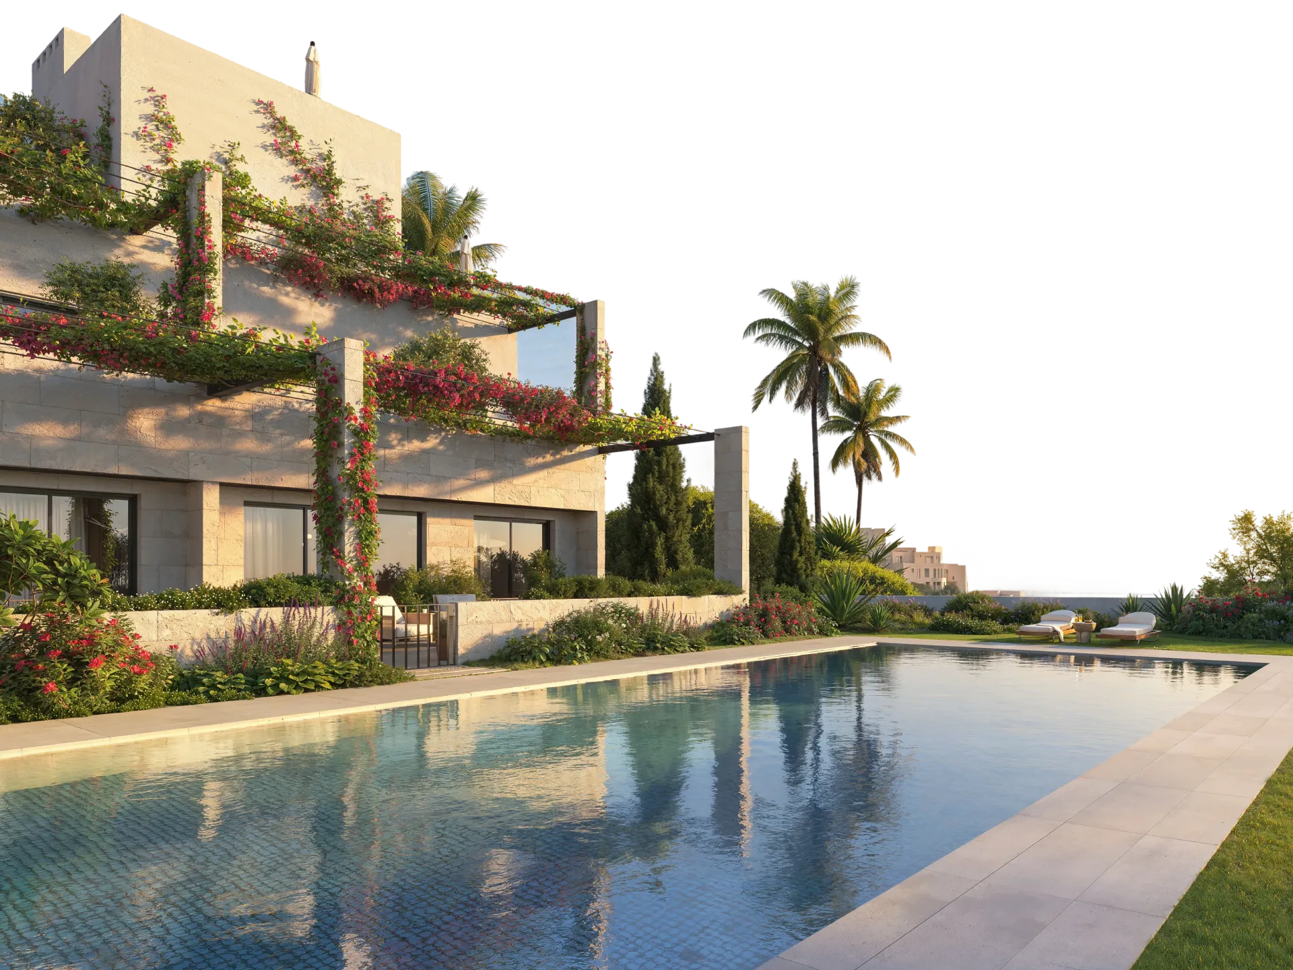
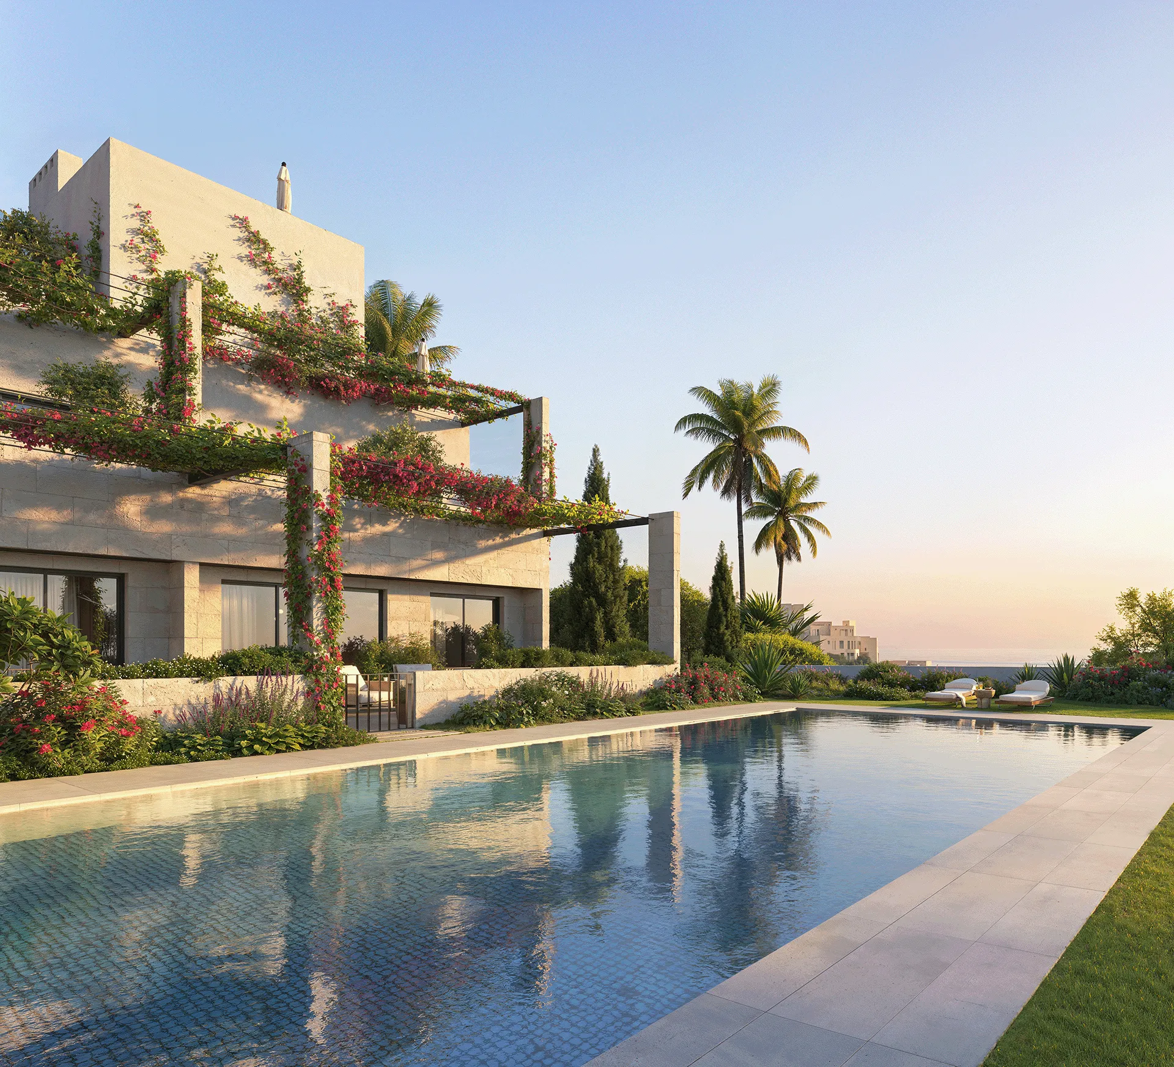
A gated group of 25 homes by the water, planned around privacy, quiet and materials that age well.

Built as a neighbourhood, not a block

There are no corridors. Paths link the homes, so it reads less like a block and more like a set of private homes.
Architecture Team
Mirador Residences
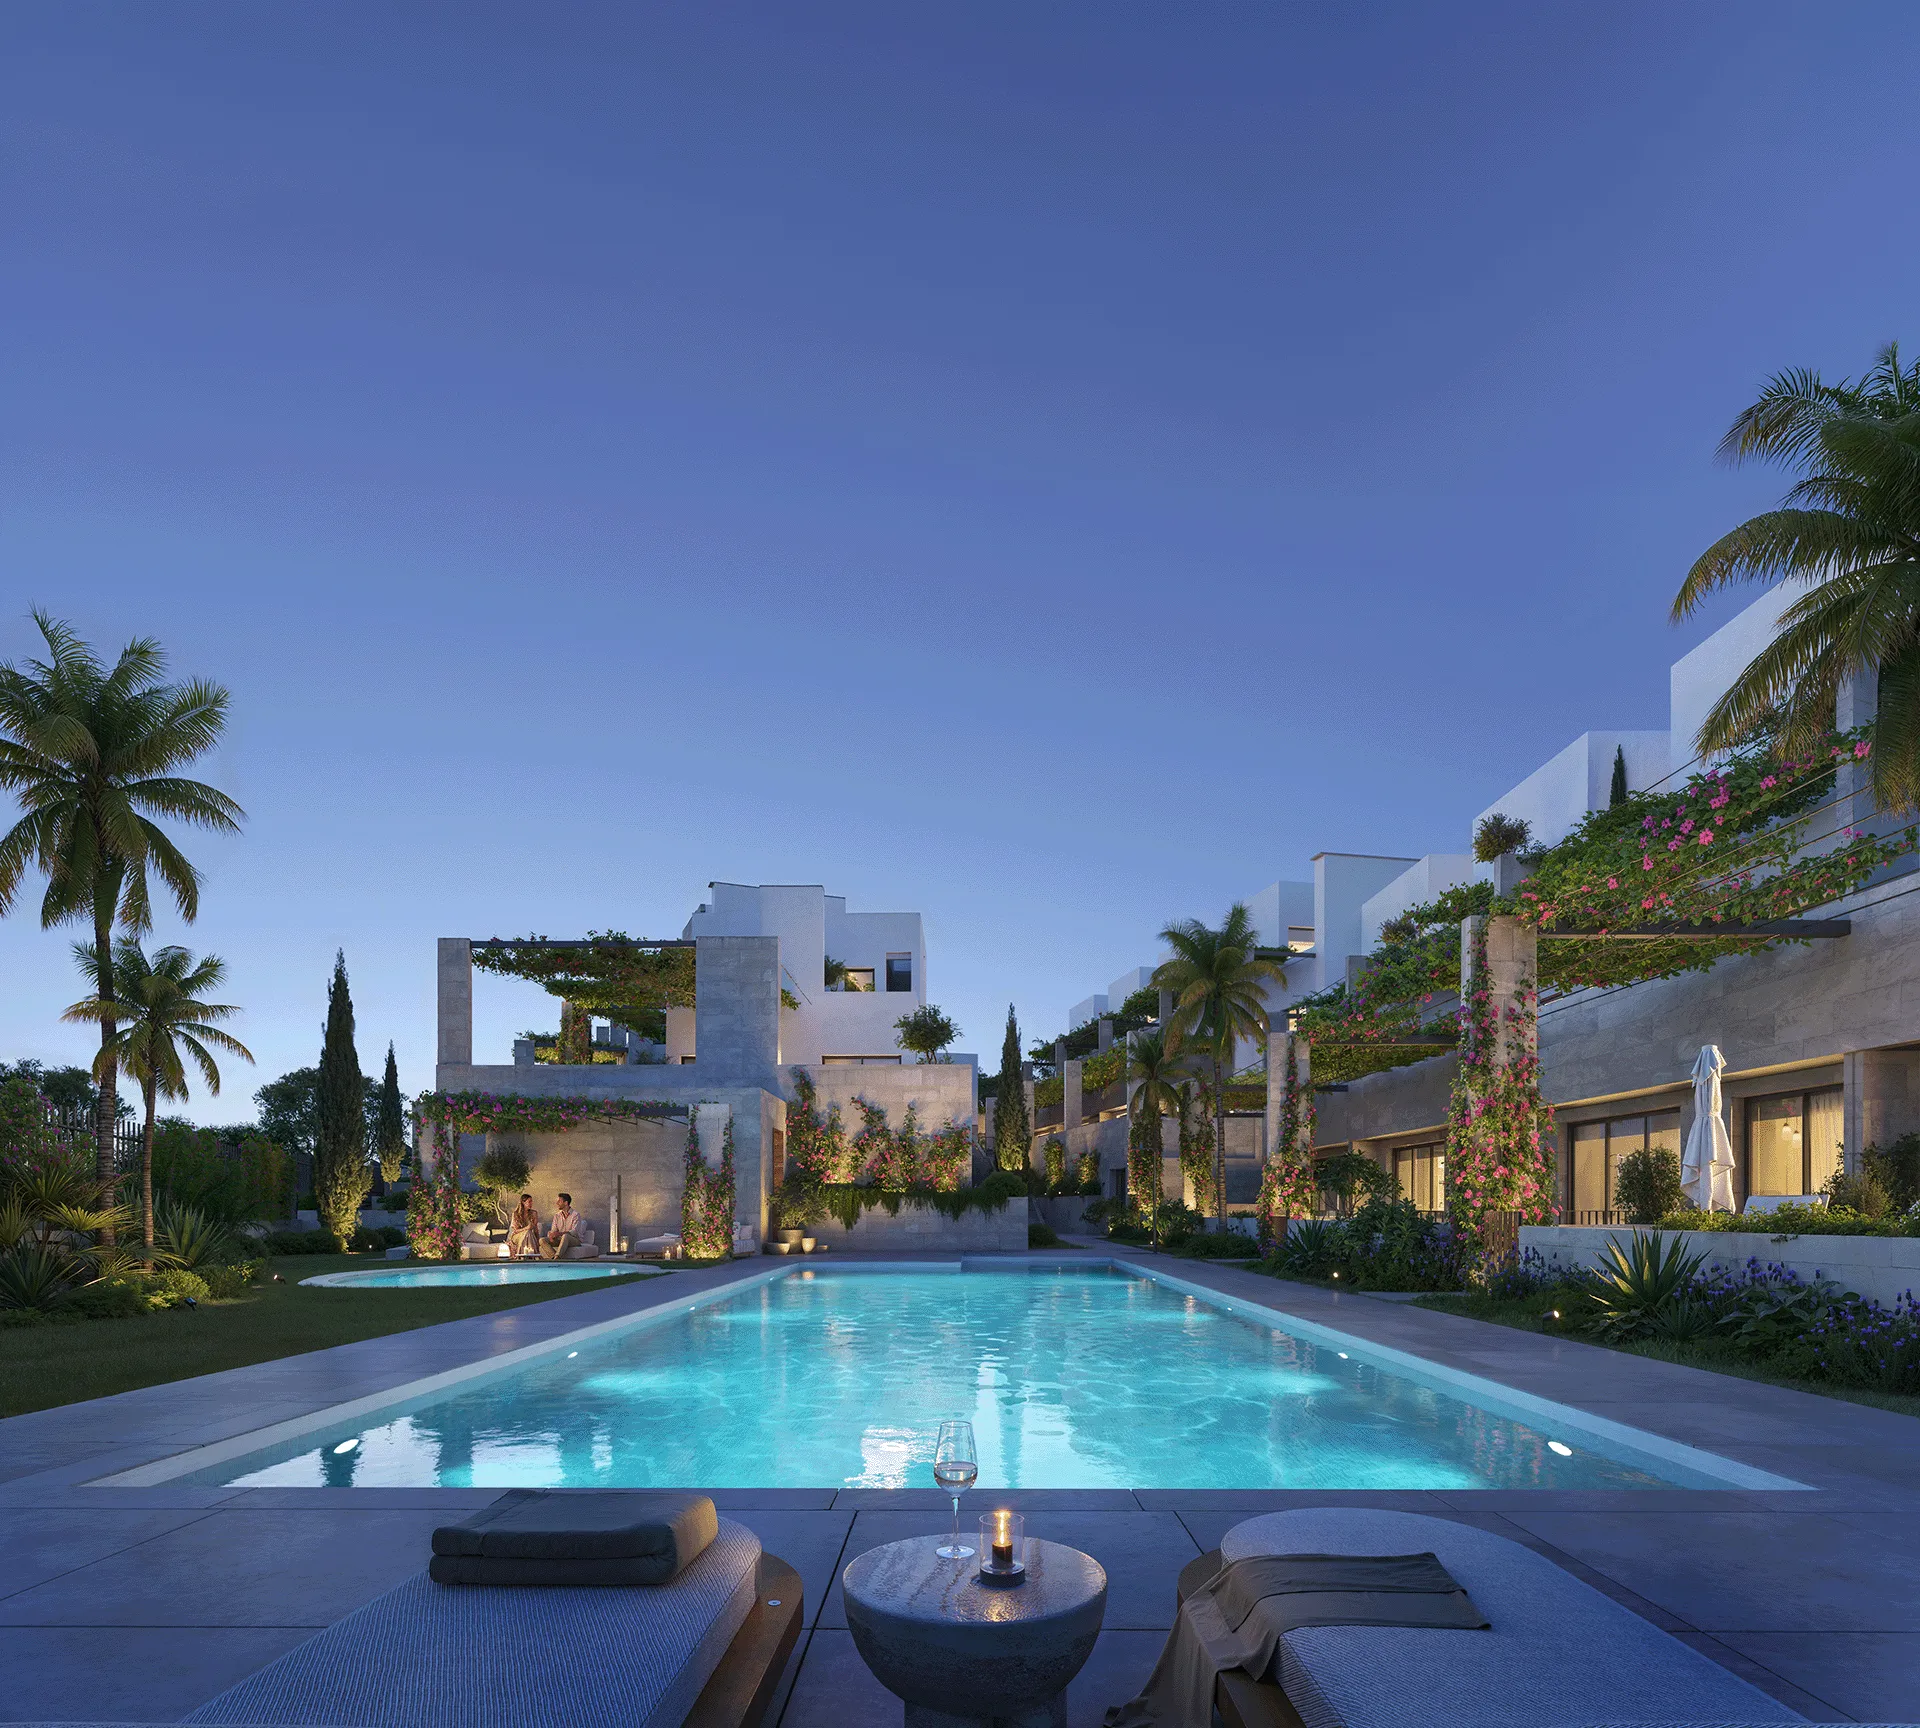
Modern building with flowering vines beside a rectangular swimming pool and palm trees.

The concept

Mirador Residences is a gated group of just 25 homes, planned around privacy, quiet and materials that age well

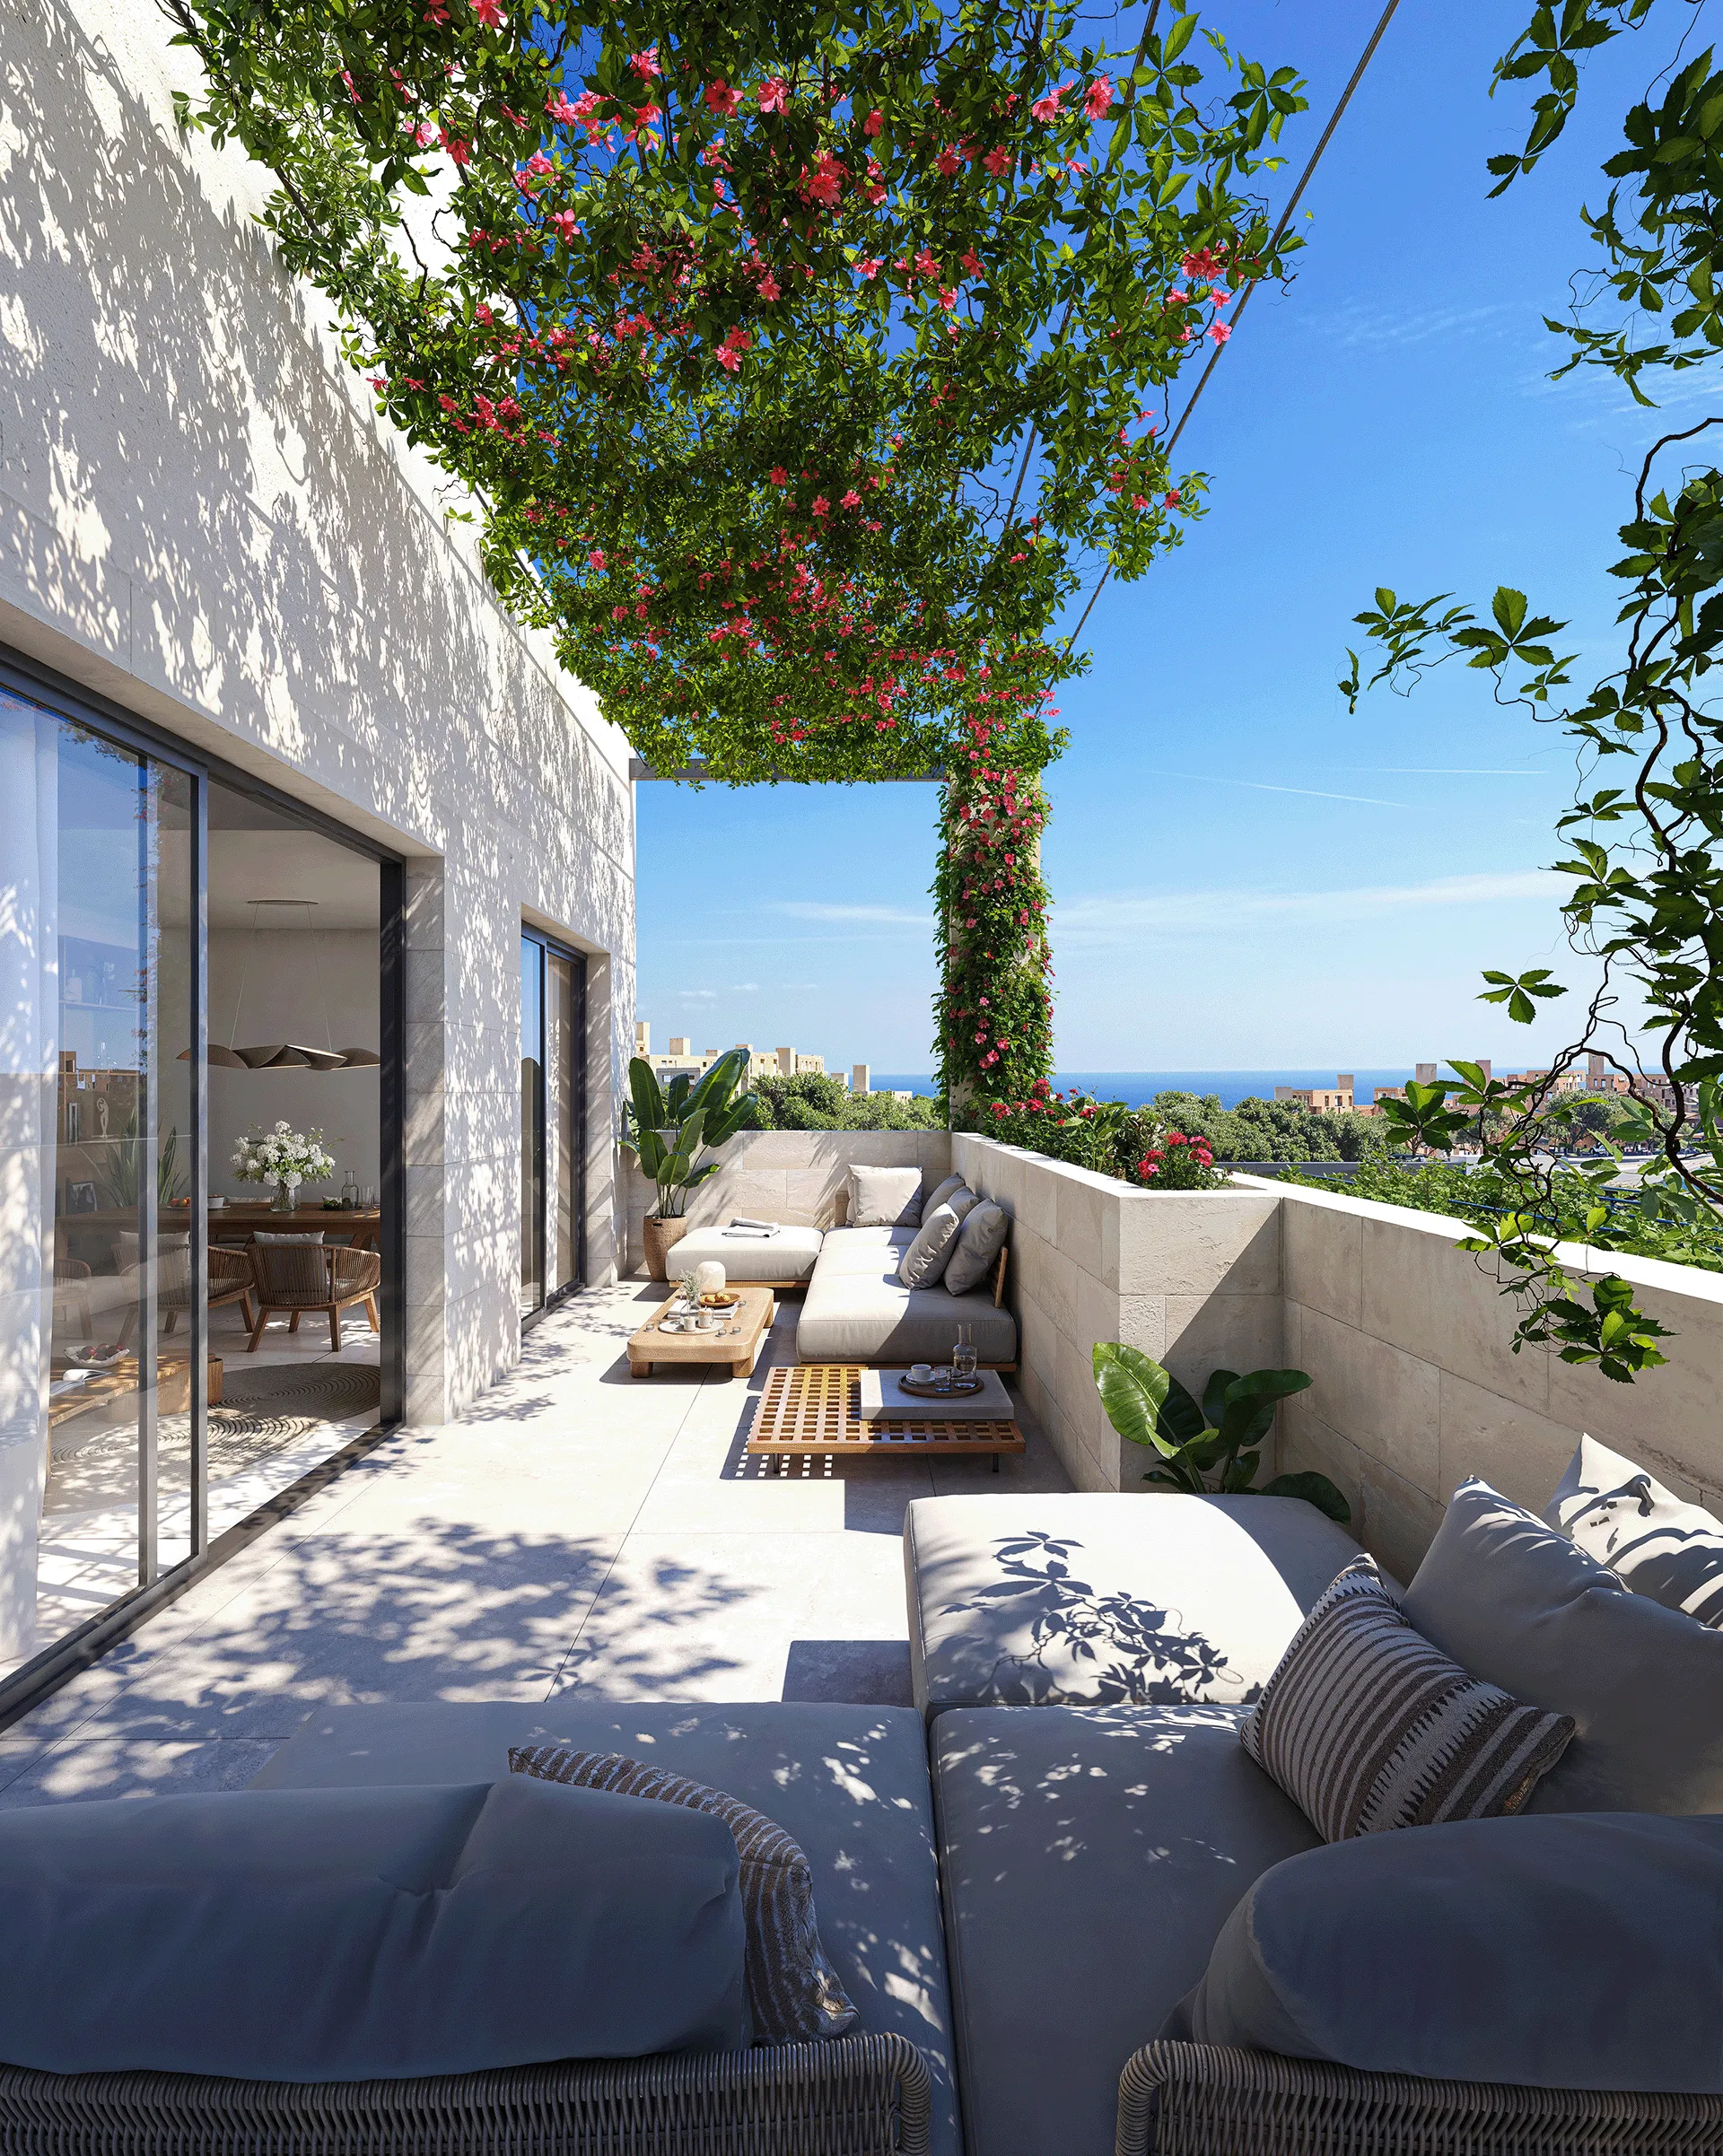
The light here shaped it: plain volumes, warm materials, planting left to grow in and carefully curated spaces.
Spain

New Golden Mile

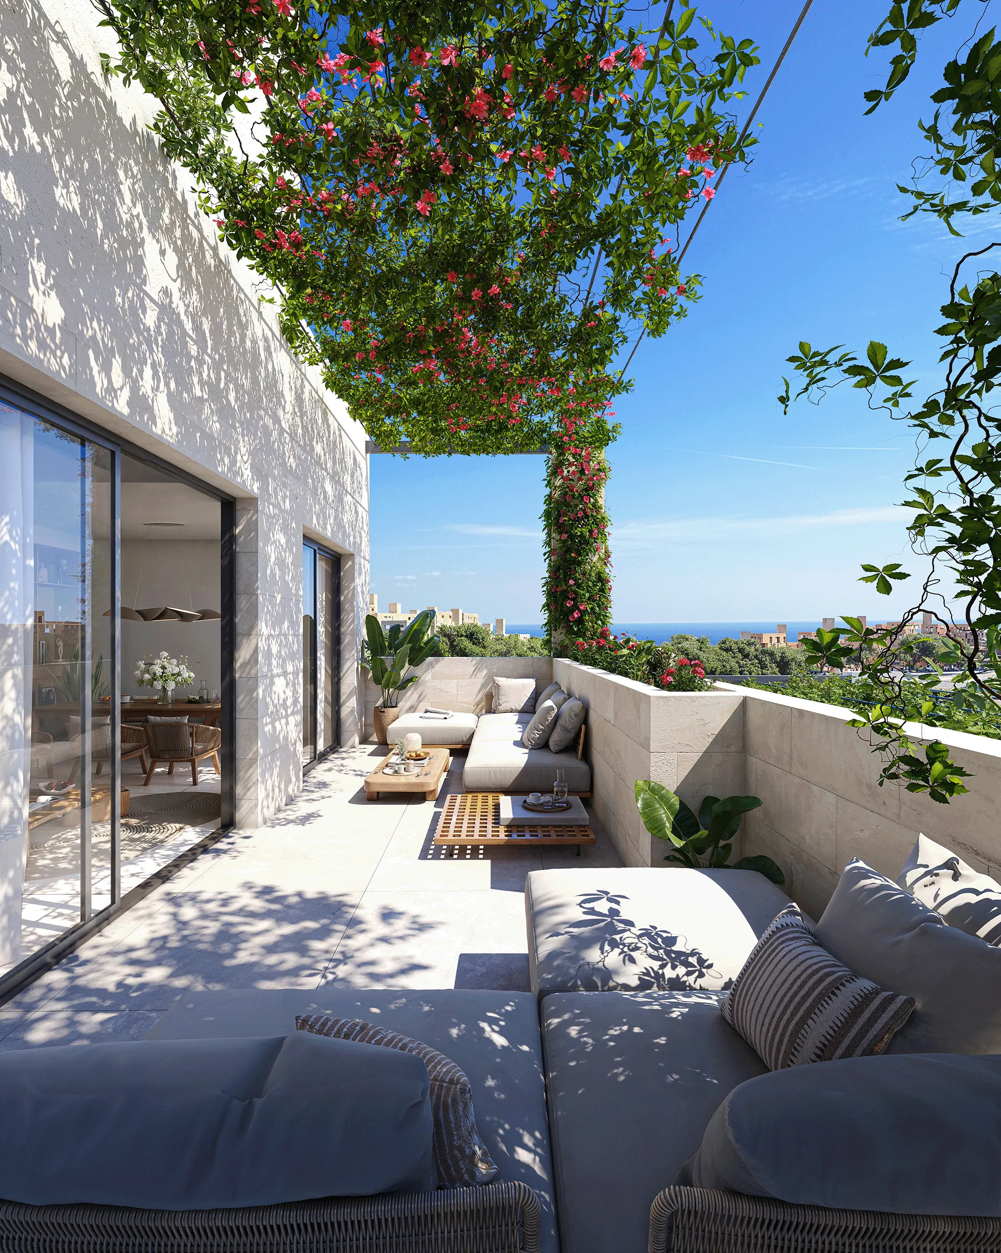
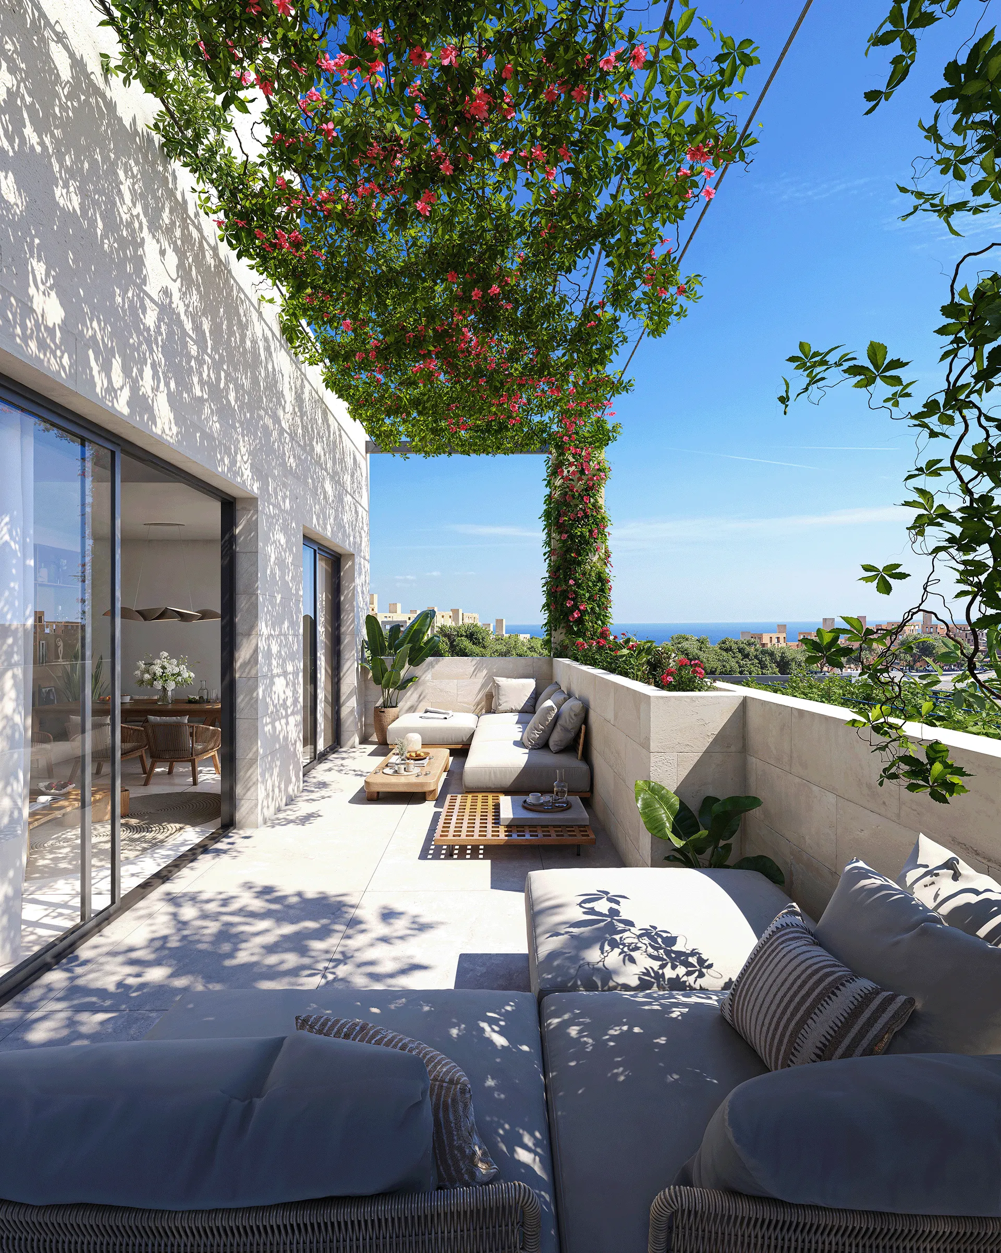
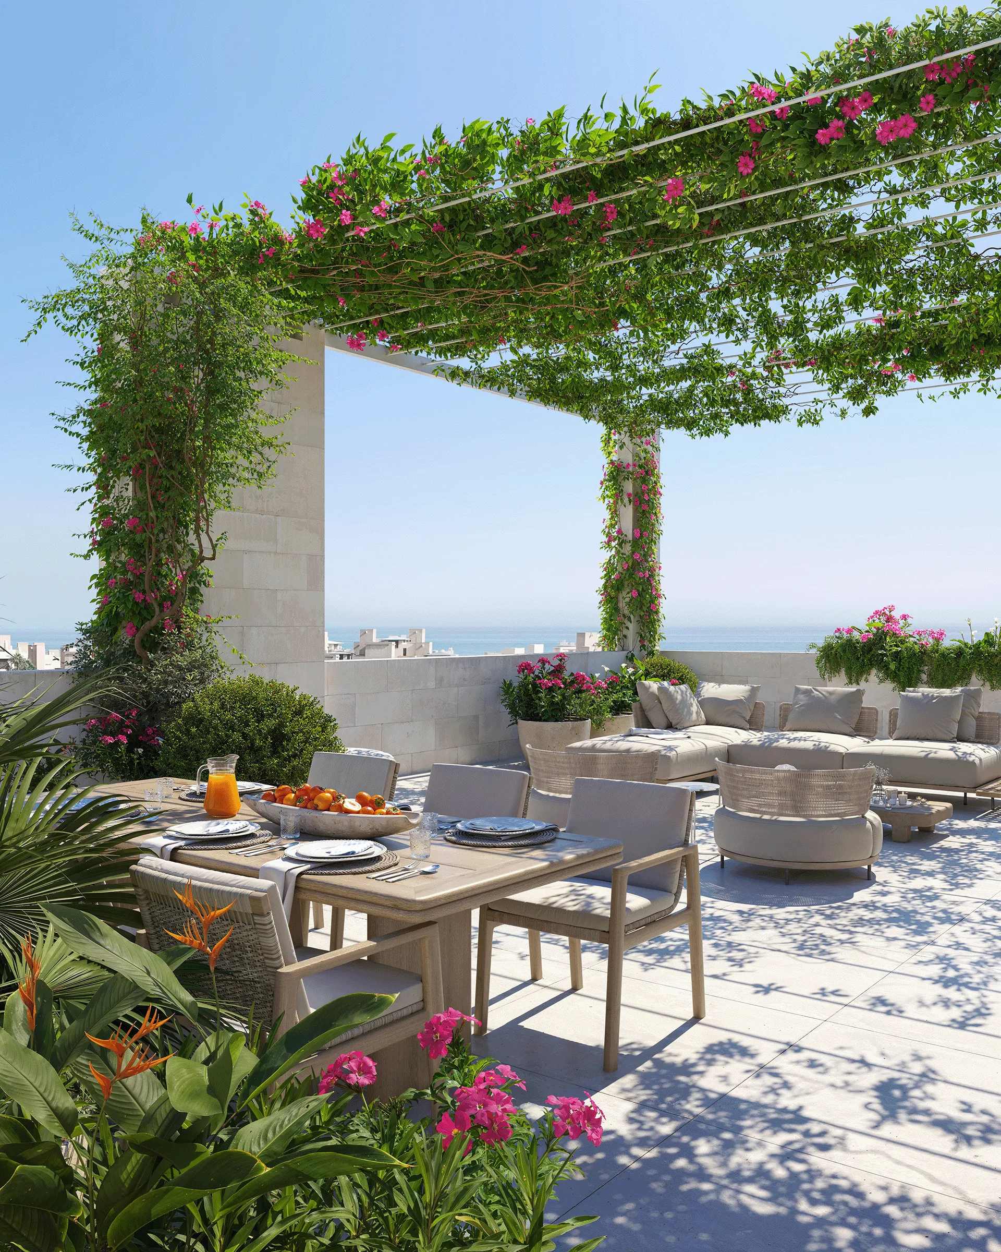
Sunlit modern terrace with cushioned sofas, wooden tables, climbing plants, and ocean view under clear sky.

A short drive from the water

With beaches, fairways and clubs within a short drive, the project holds both privacy with effortless connectivity to everything essential for Mediterranean living. A location designed not around movement — but around returning.

The coast, without the crowd yours this year

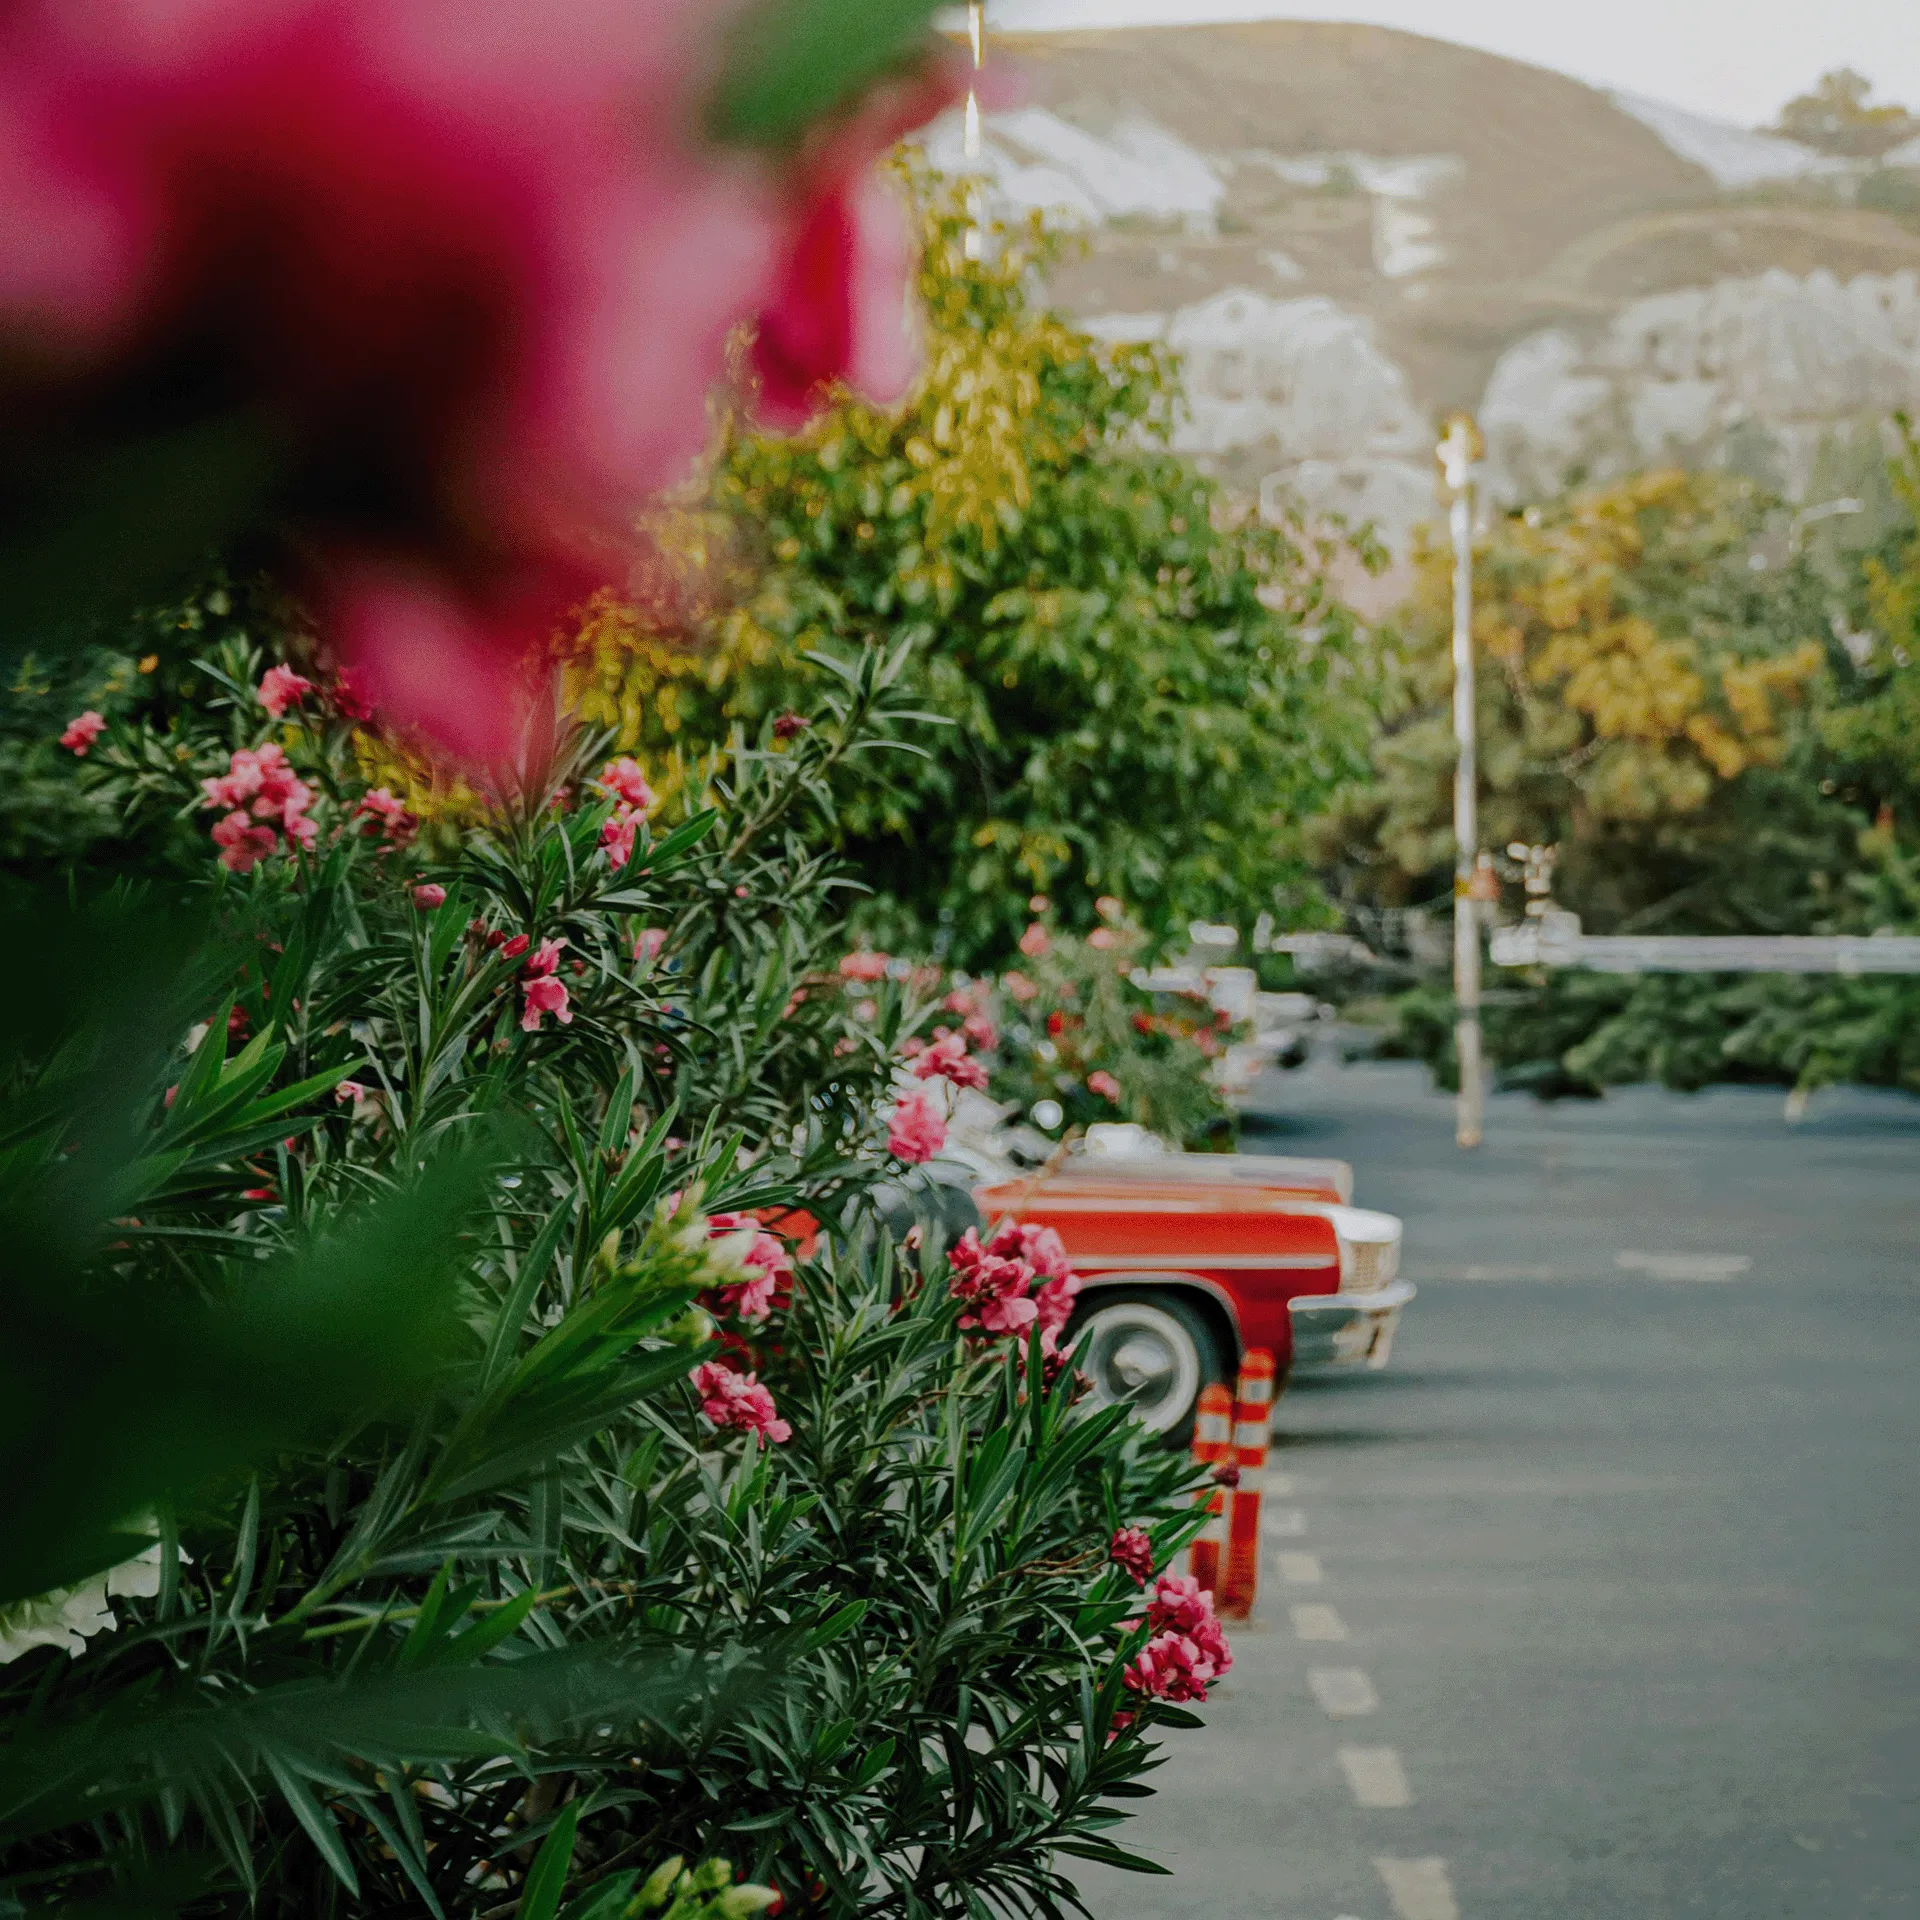
Coastal road, kilometre nine

the coast

Spain
Drag to see more
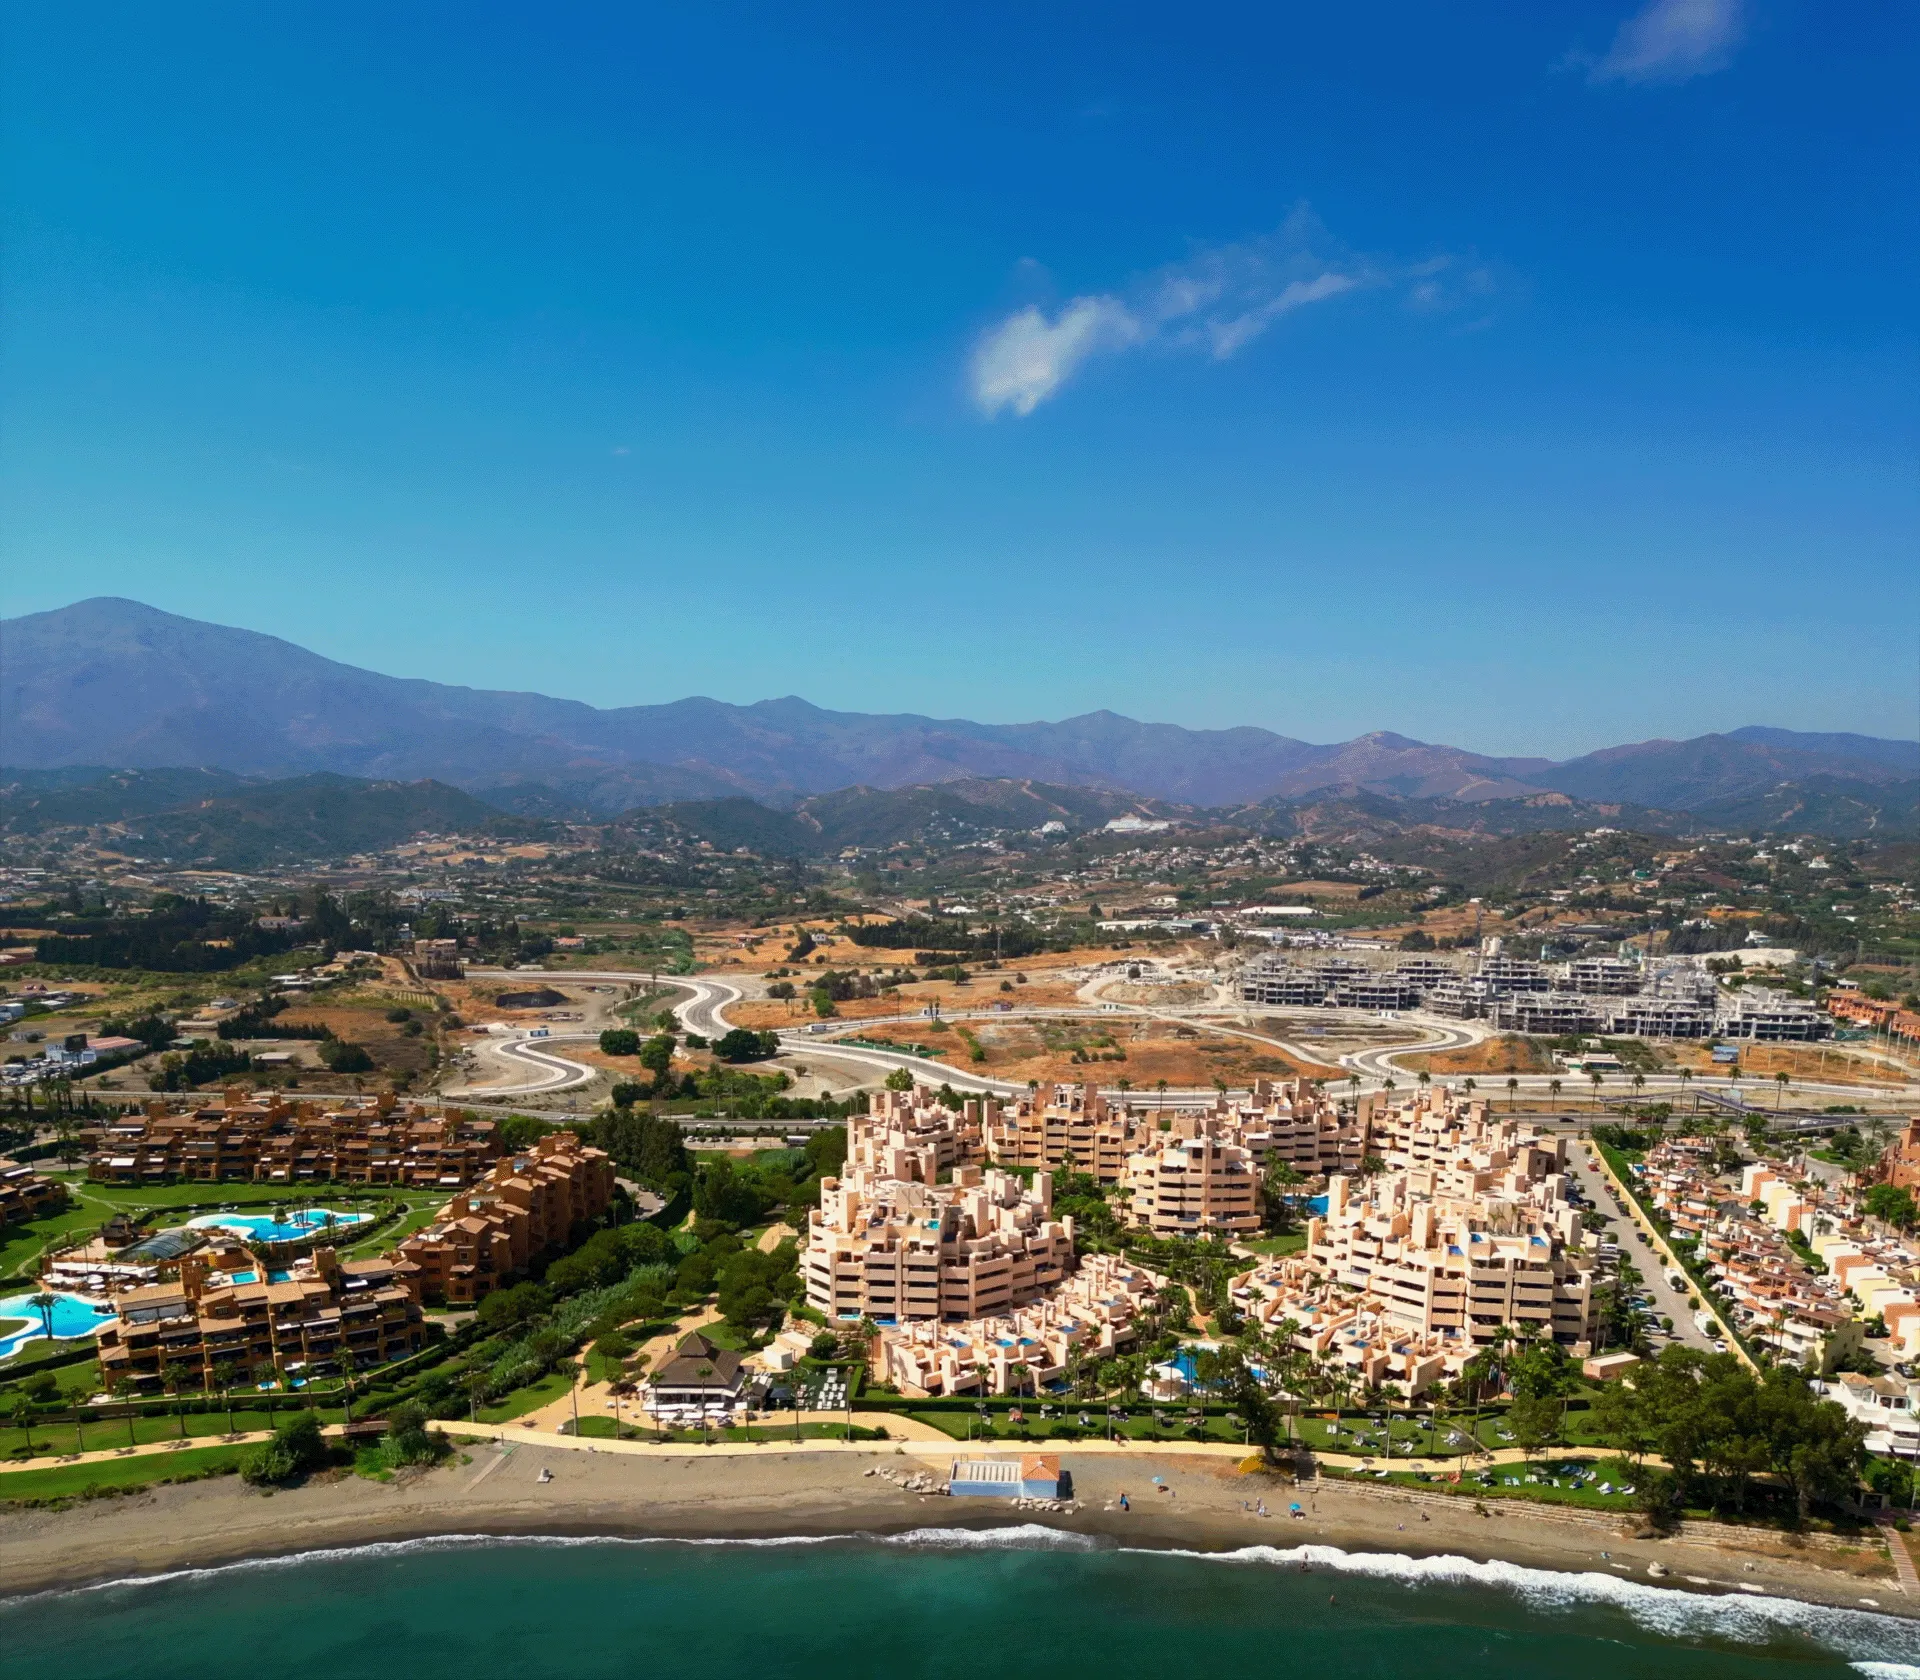
Coastal residential complex with pools, beachfront, roads, and distant mountains under clear blue sky.

Bedrooms

3

Area up to

178 — 202 m²

A private lower level, with its own way out to the garden.

Ground floor + basement

Bedrooms

2

Area up to

97 — 104 m²

Walk from the living room onto the terrace and straight into the gardens.

Ground Floor

Bedrooms

2-3

Area up to

124 — 243 m²

Two floors, an open view, and a roof terrace that belongs to you alone.

Penthouse duplex

00
00

Somewhere to live, and somewhere to return to

Homes run from 104 to 244 m², on one level or two, each with a wide terrace and rooftop solariums.
Gated community

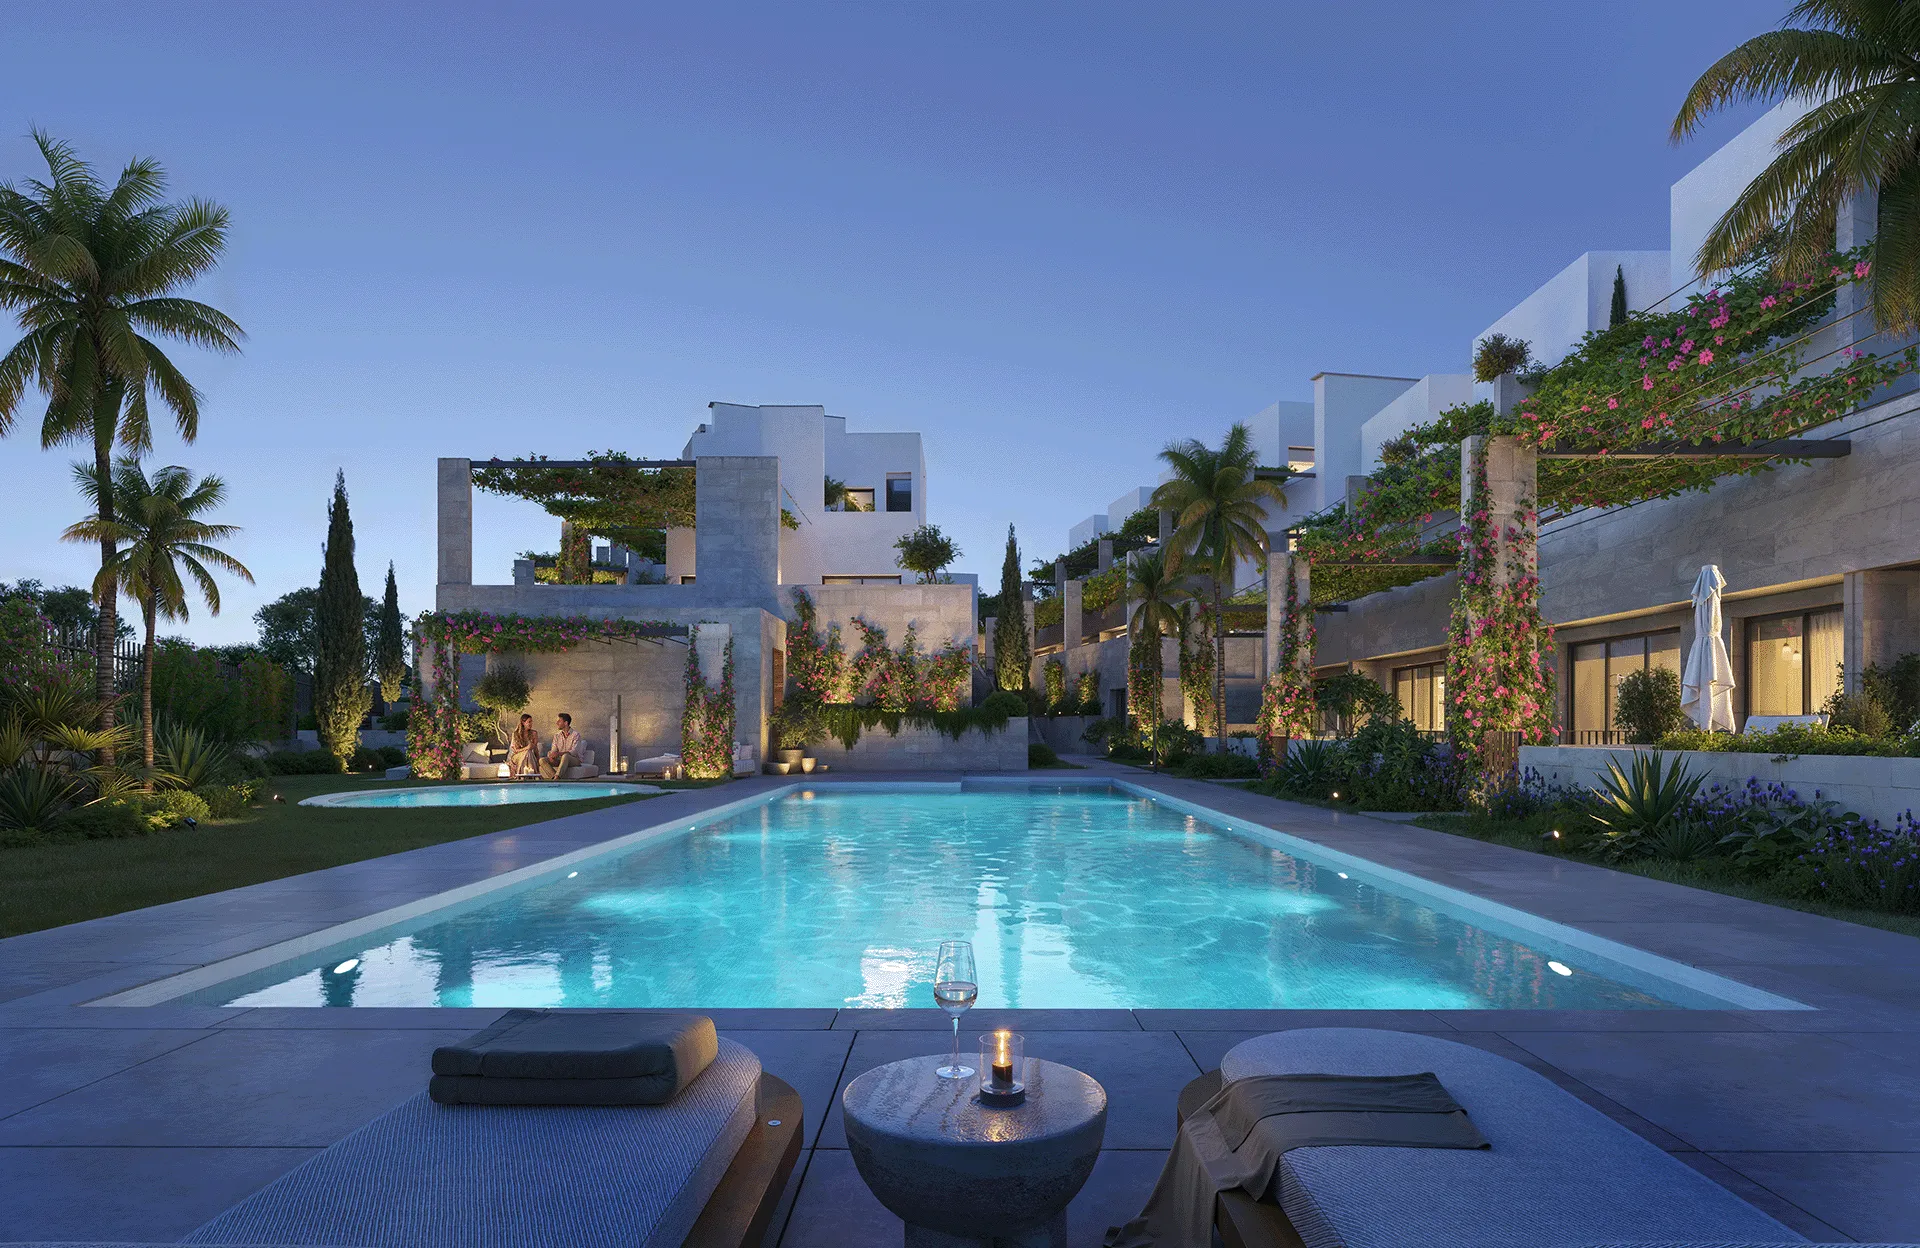
There are no corridors. Paths link the homes, so it reads less like a block and more like a set of private homes.

Swimming Pool

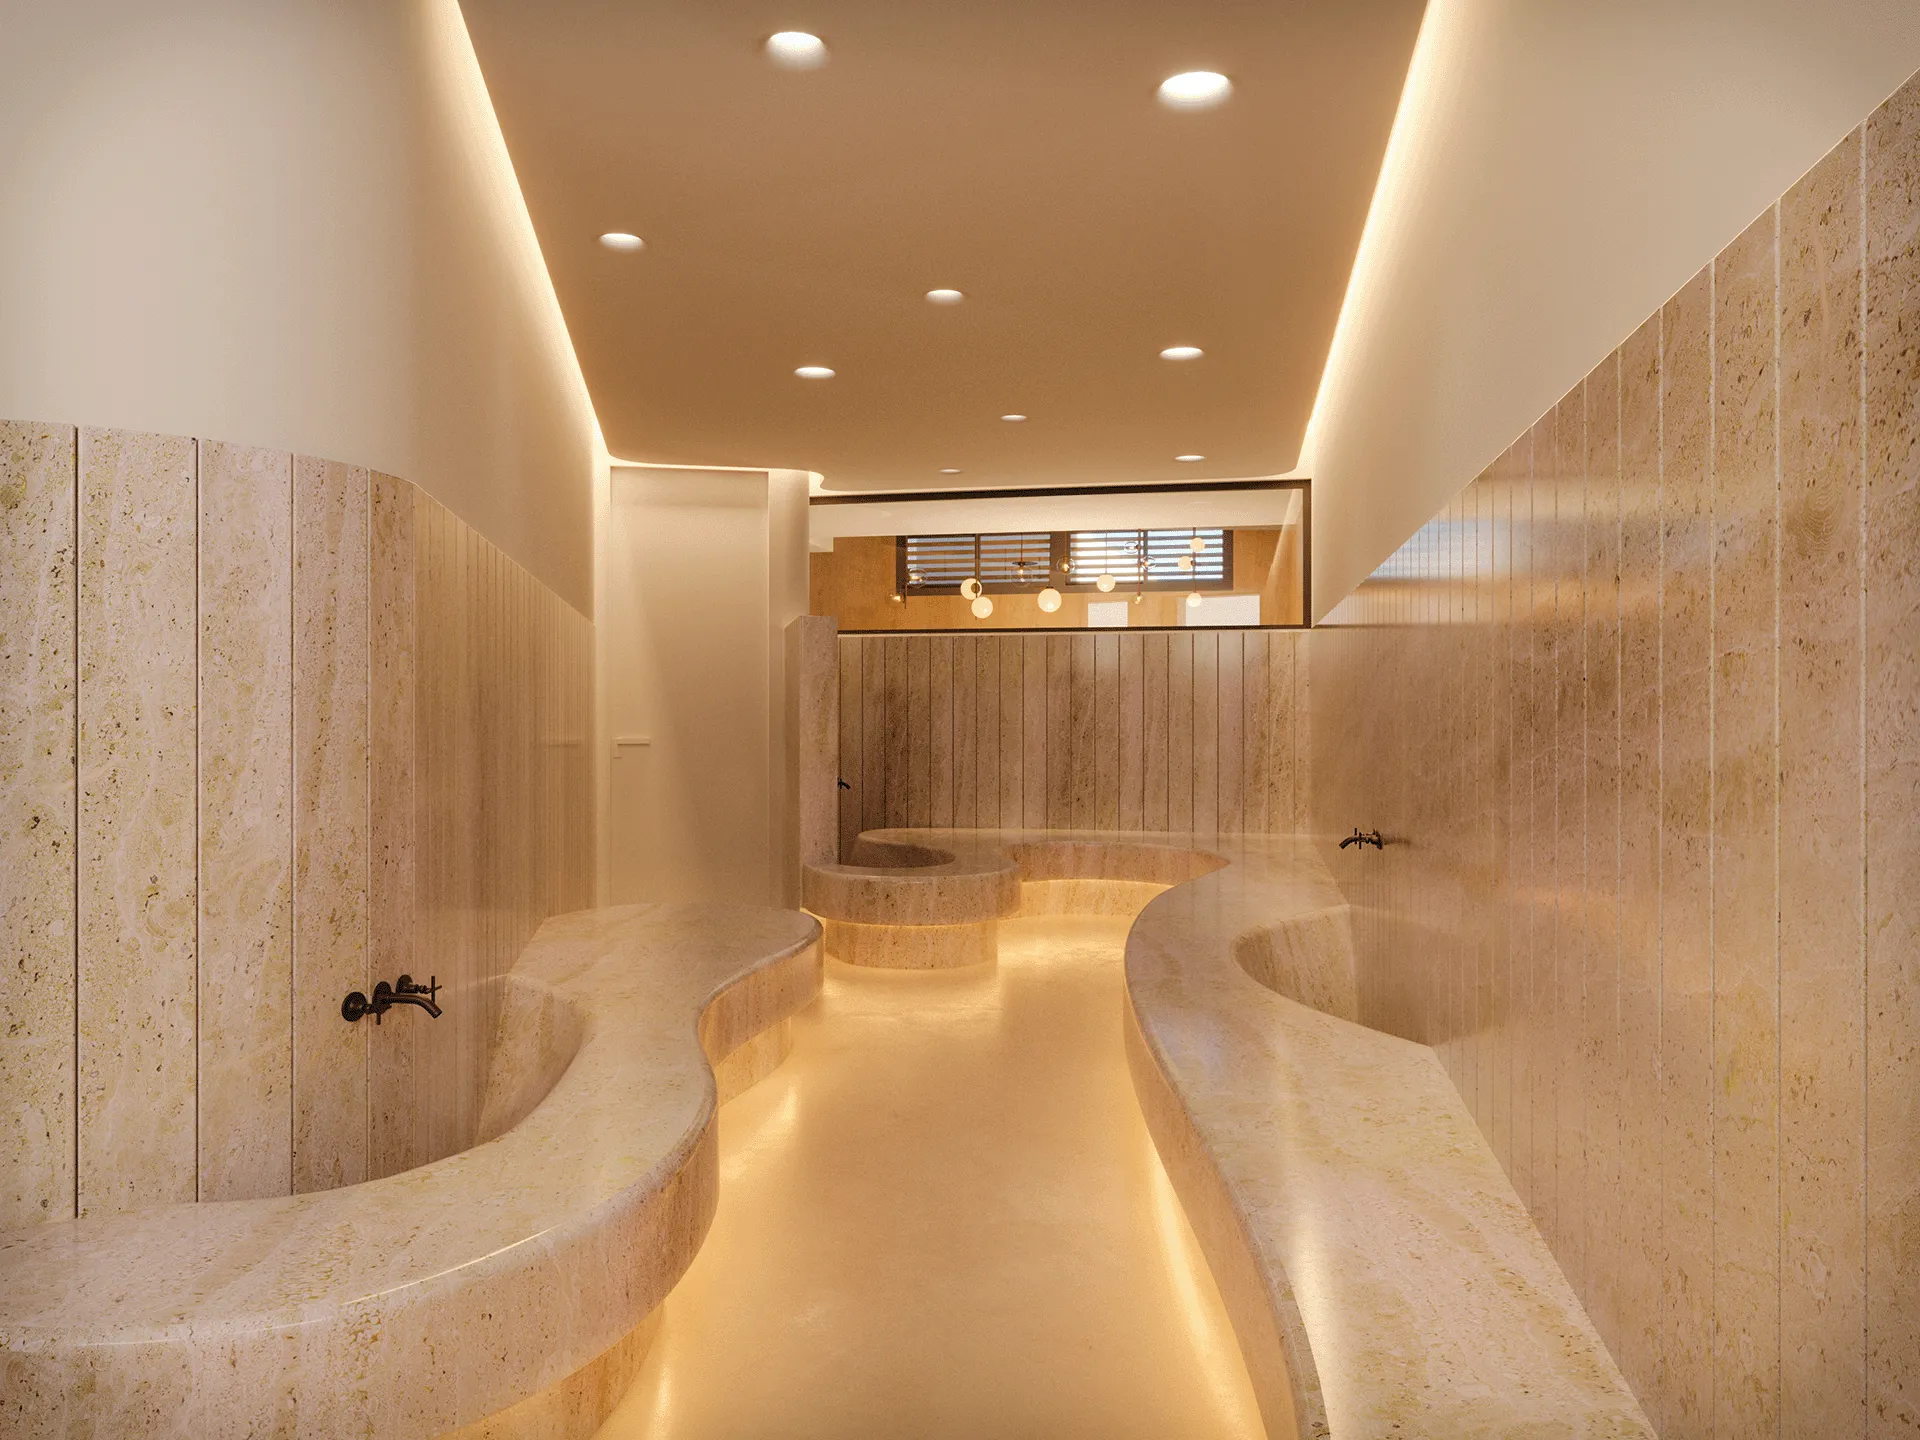
Saltwater pool, shallow pool, sauna, hot tub and rain shower

Parking area

Every parking space is wired for a charger if you want one.

Spa & gym

For residents and their guests only. Everything here is built for a slower, less scheduled kind of life

Landscaping


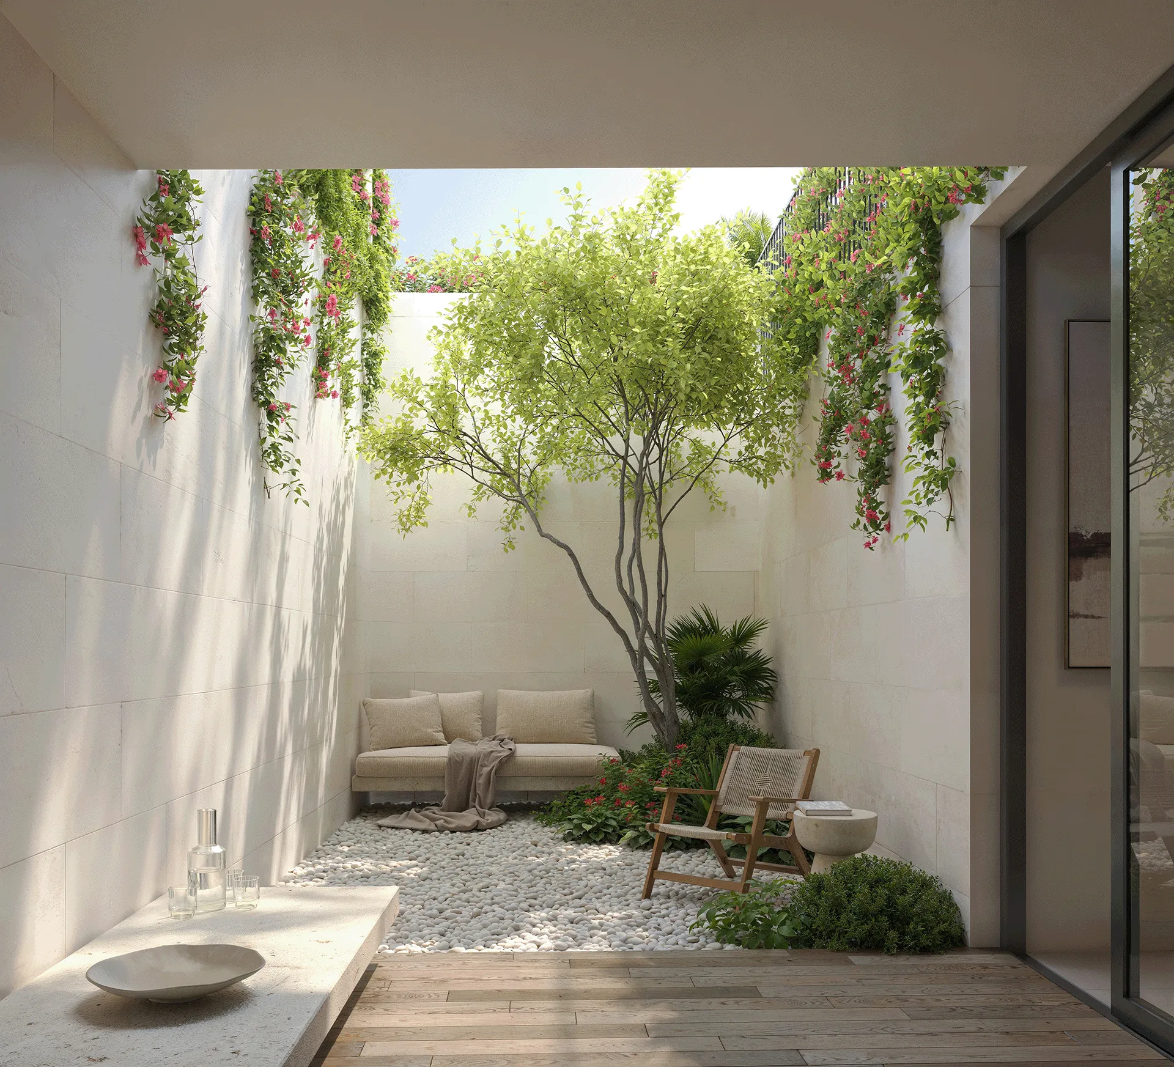
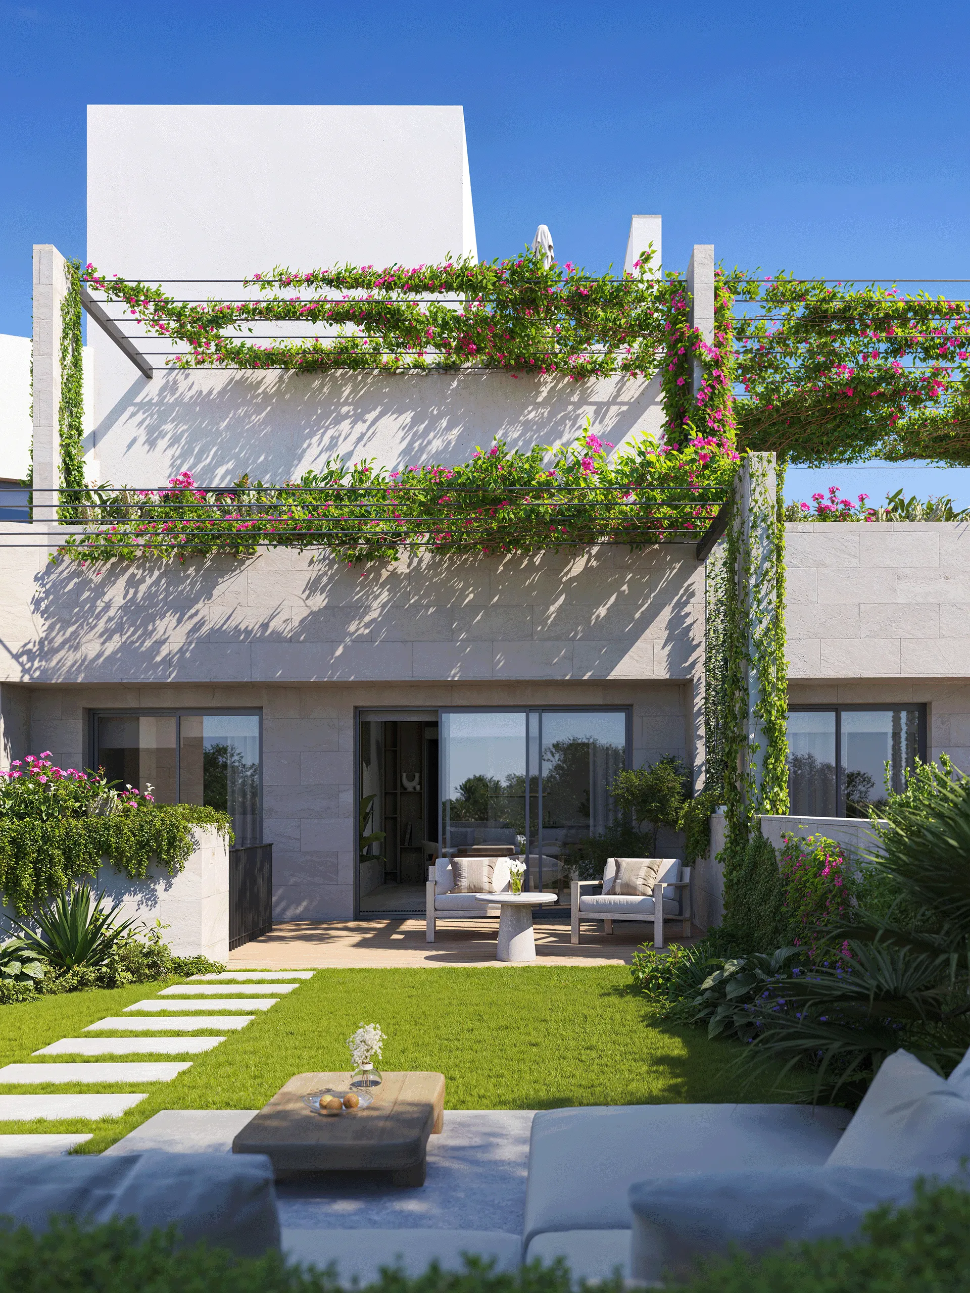
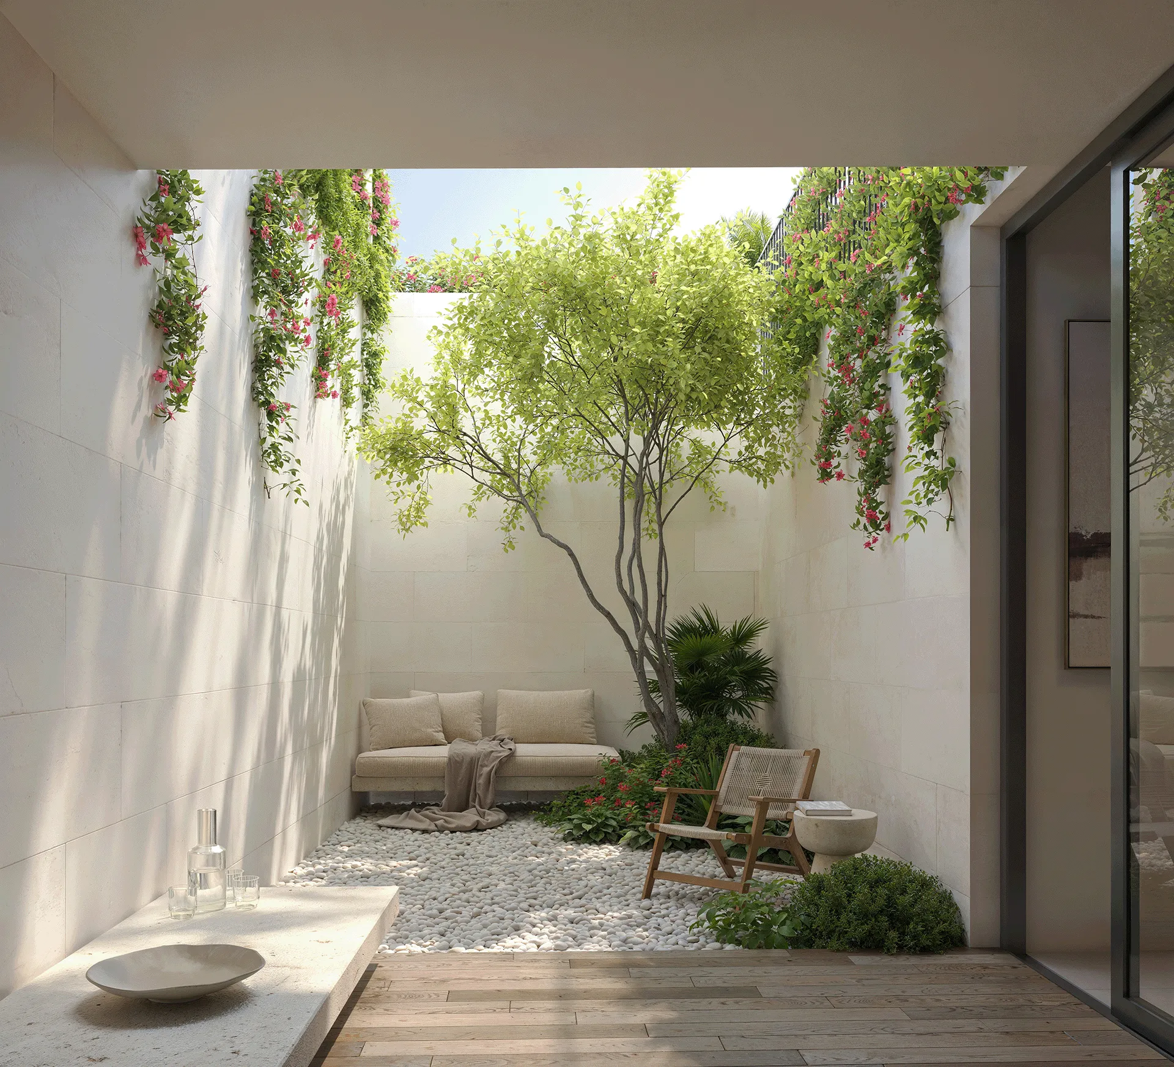
The planting softens the edges of the buildings, so it is hard to say where the architecture ends and the garden begins.

Gated community
Swimming Pool
Parking area
Spa & gym
Landscaping

The
space
to

Live in

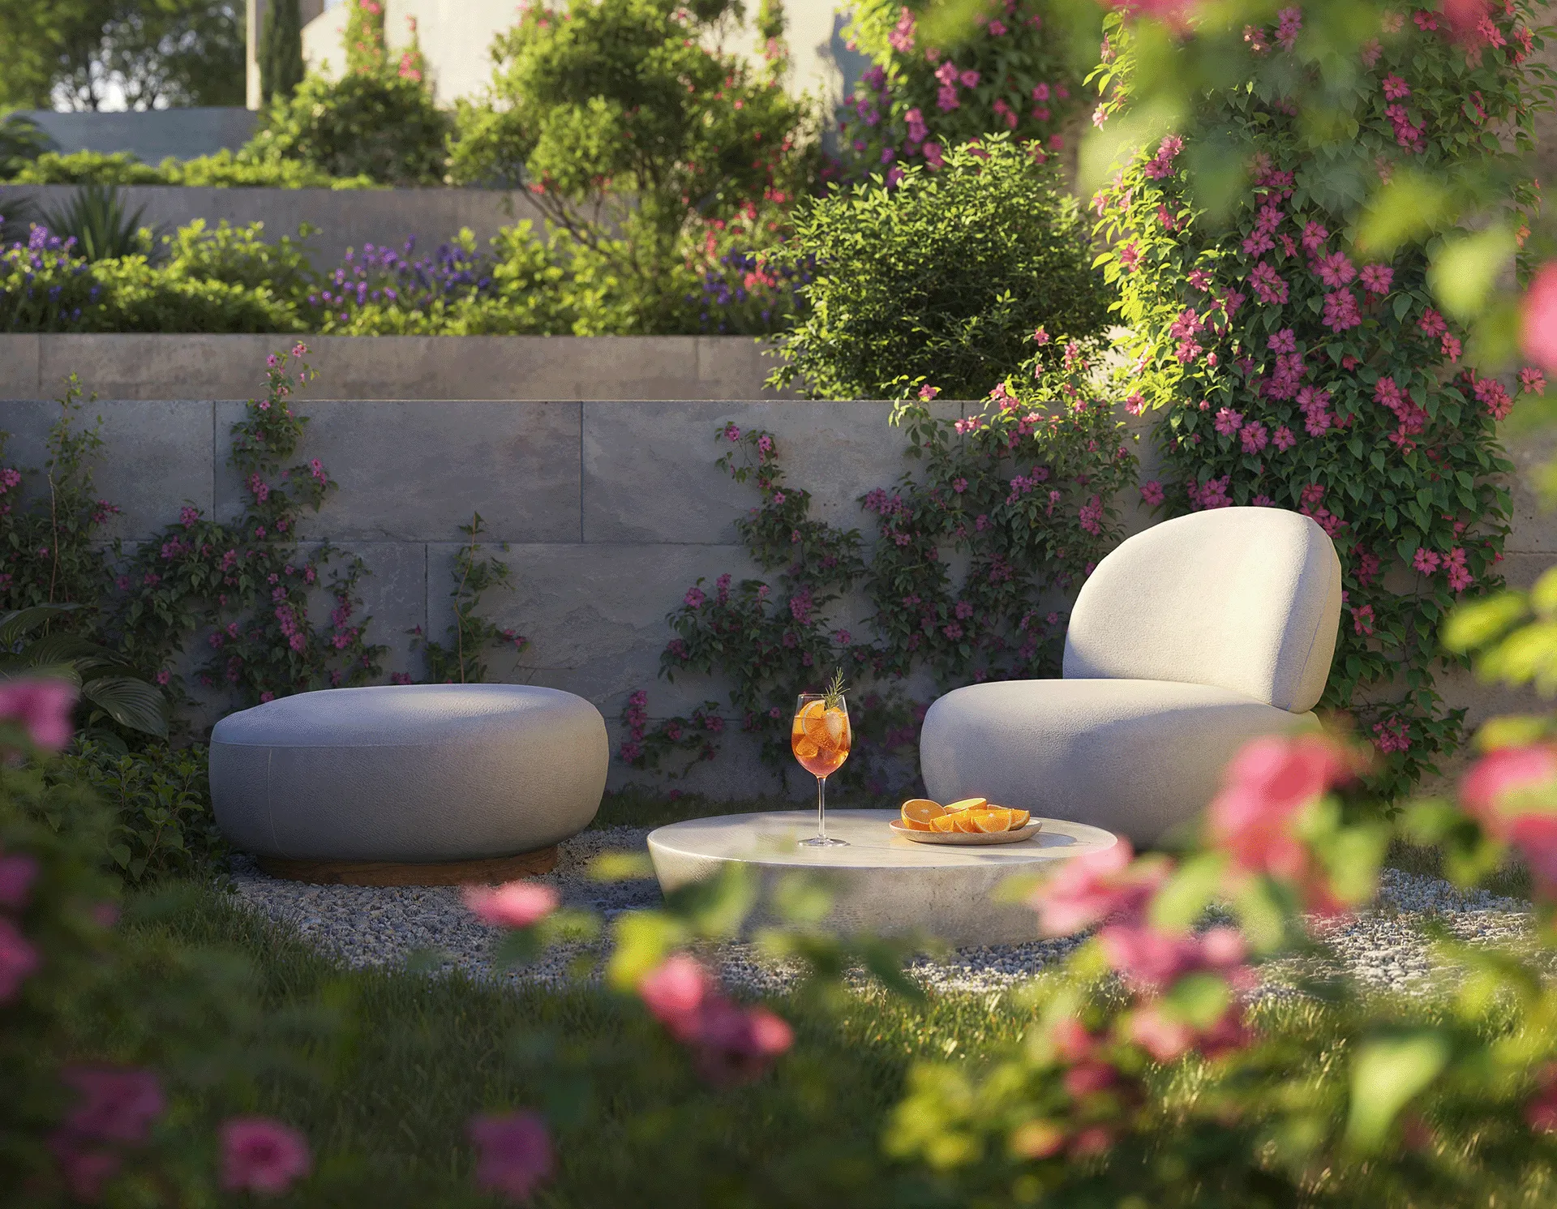
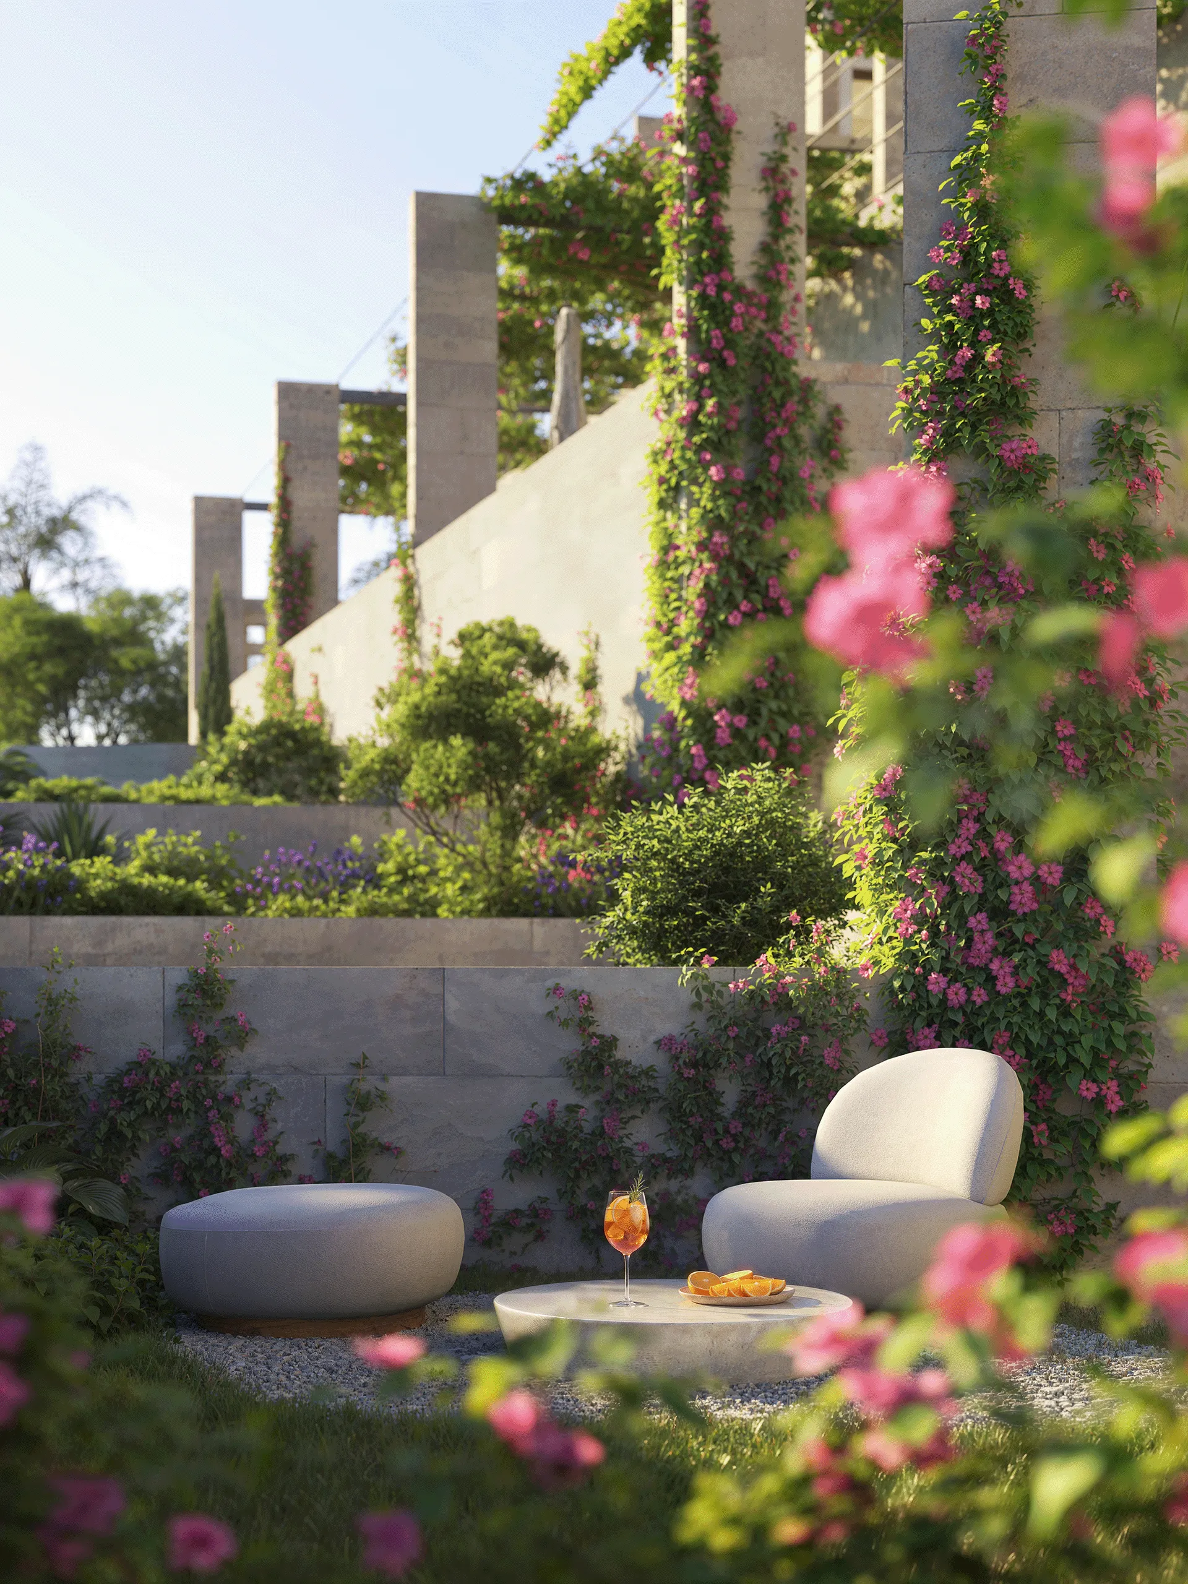
Outdoor seating with modern chair, ottoman, table, and orange drink in a garden with pink flowers.

Optional upgrades are available:
• Private jacuzzi
• EV charging point installation
• Photovoltaic panels
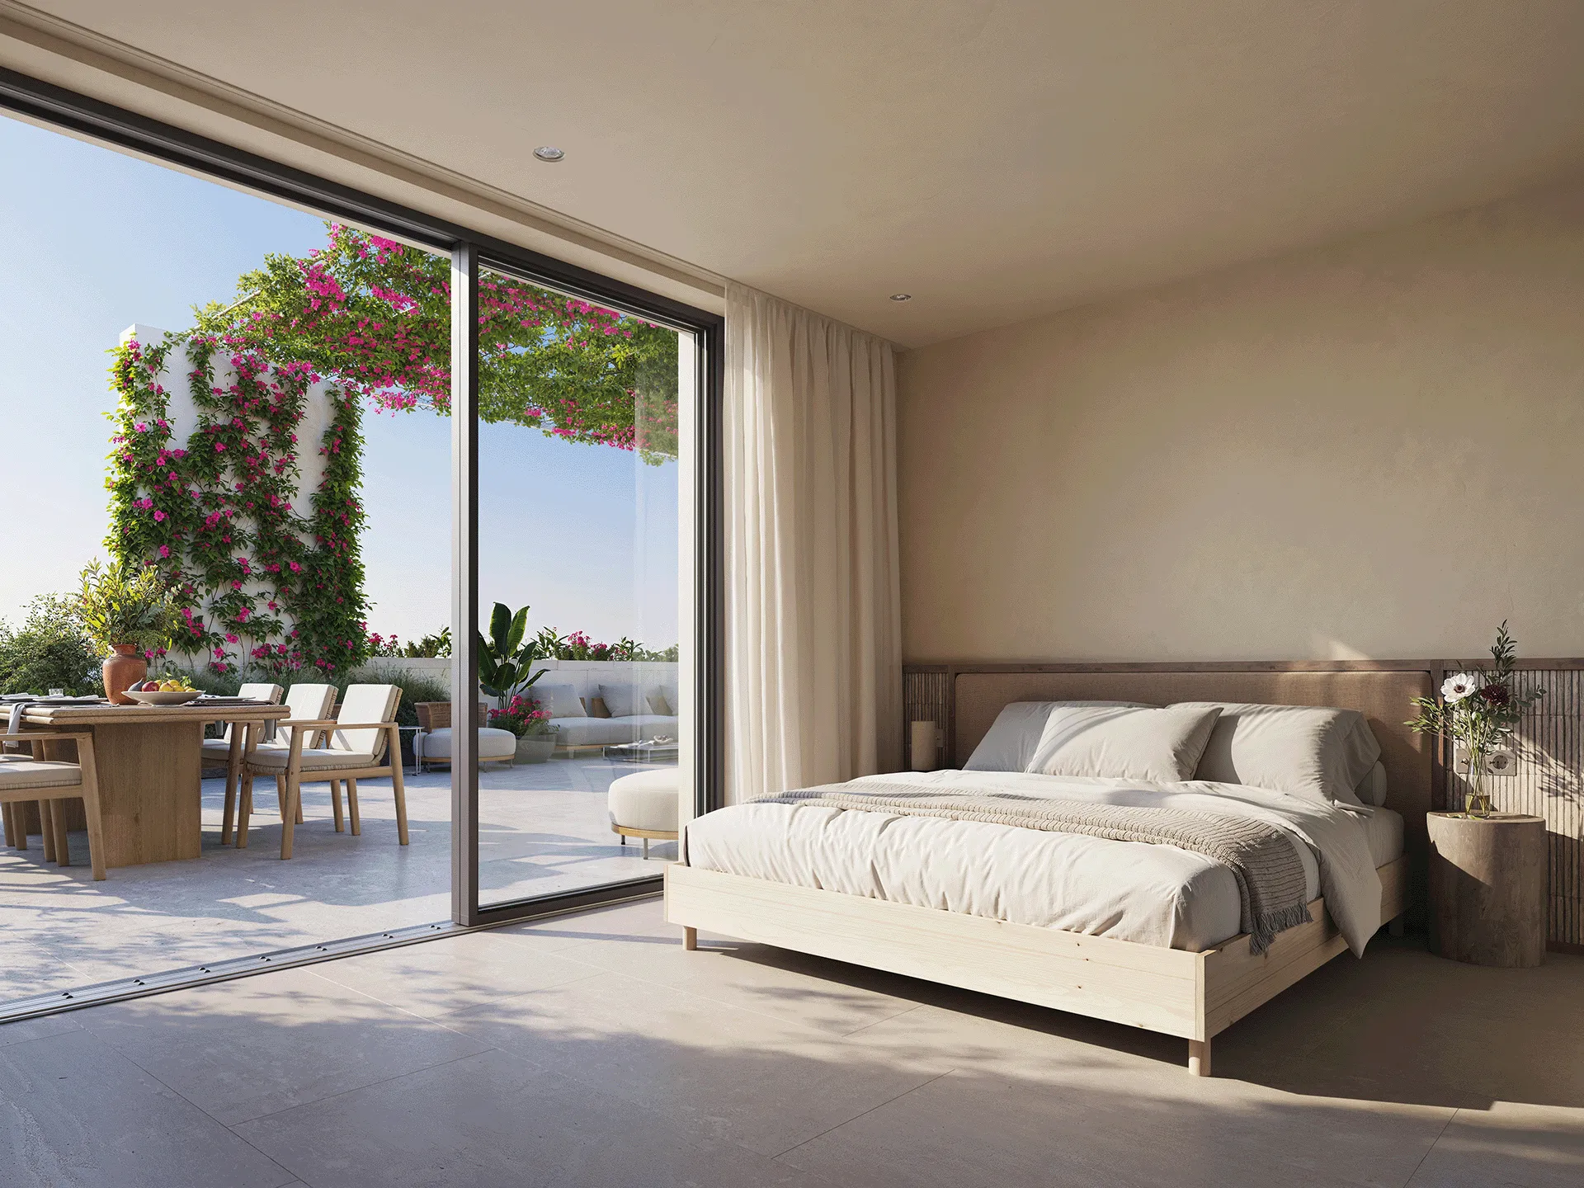
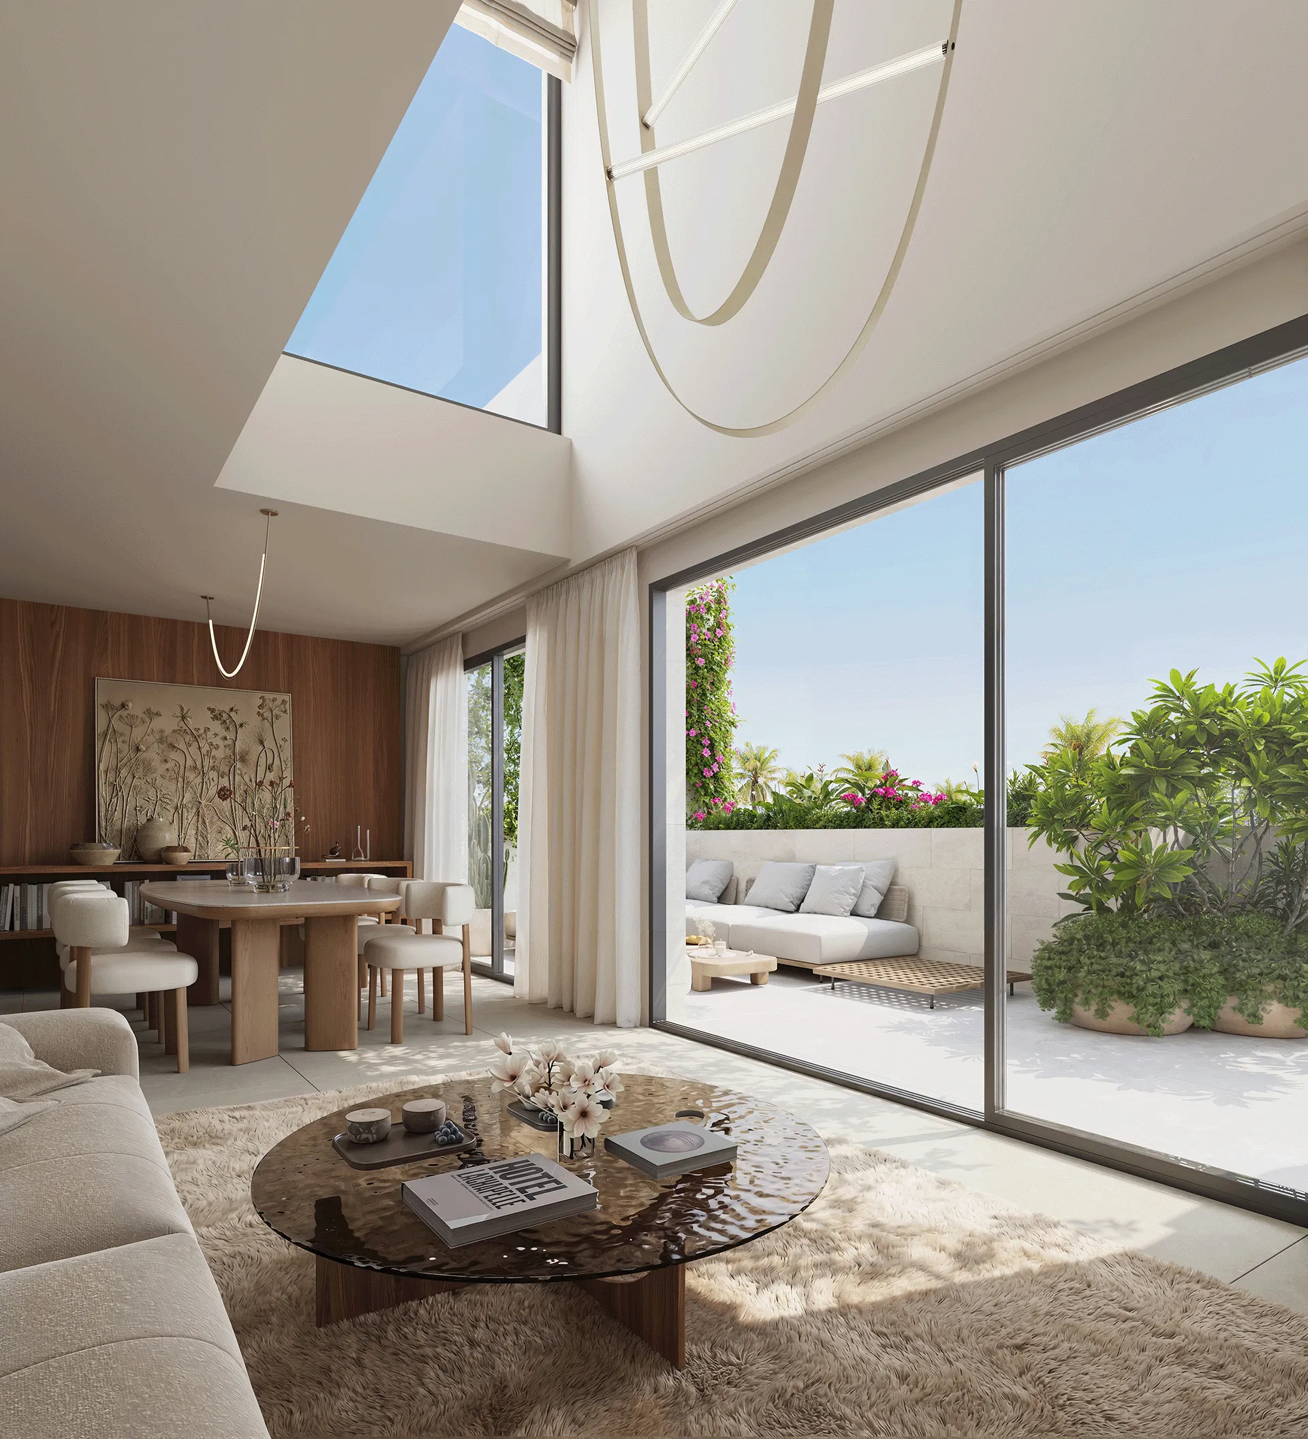
Sunlit terrace with cushioned seating, wooden tables, plants, flowering vine canopy, and ocean in the distance.

Everything was chosen so the house asks as little of you as possible

Underfloor heating throughout the property. Climate automation systems. Smart lock access systems. Electrically adjustable aluminium shutters. Designer switches and mechanisms.

Architecture

The architecture of Mirador Residences balances clean contemporary lines with Mediterranean warmth and texture

By the design team
Architecture in-house
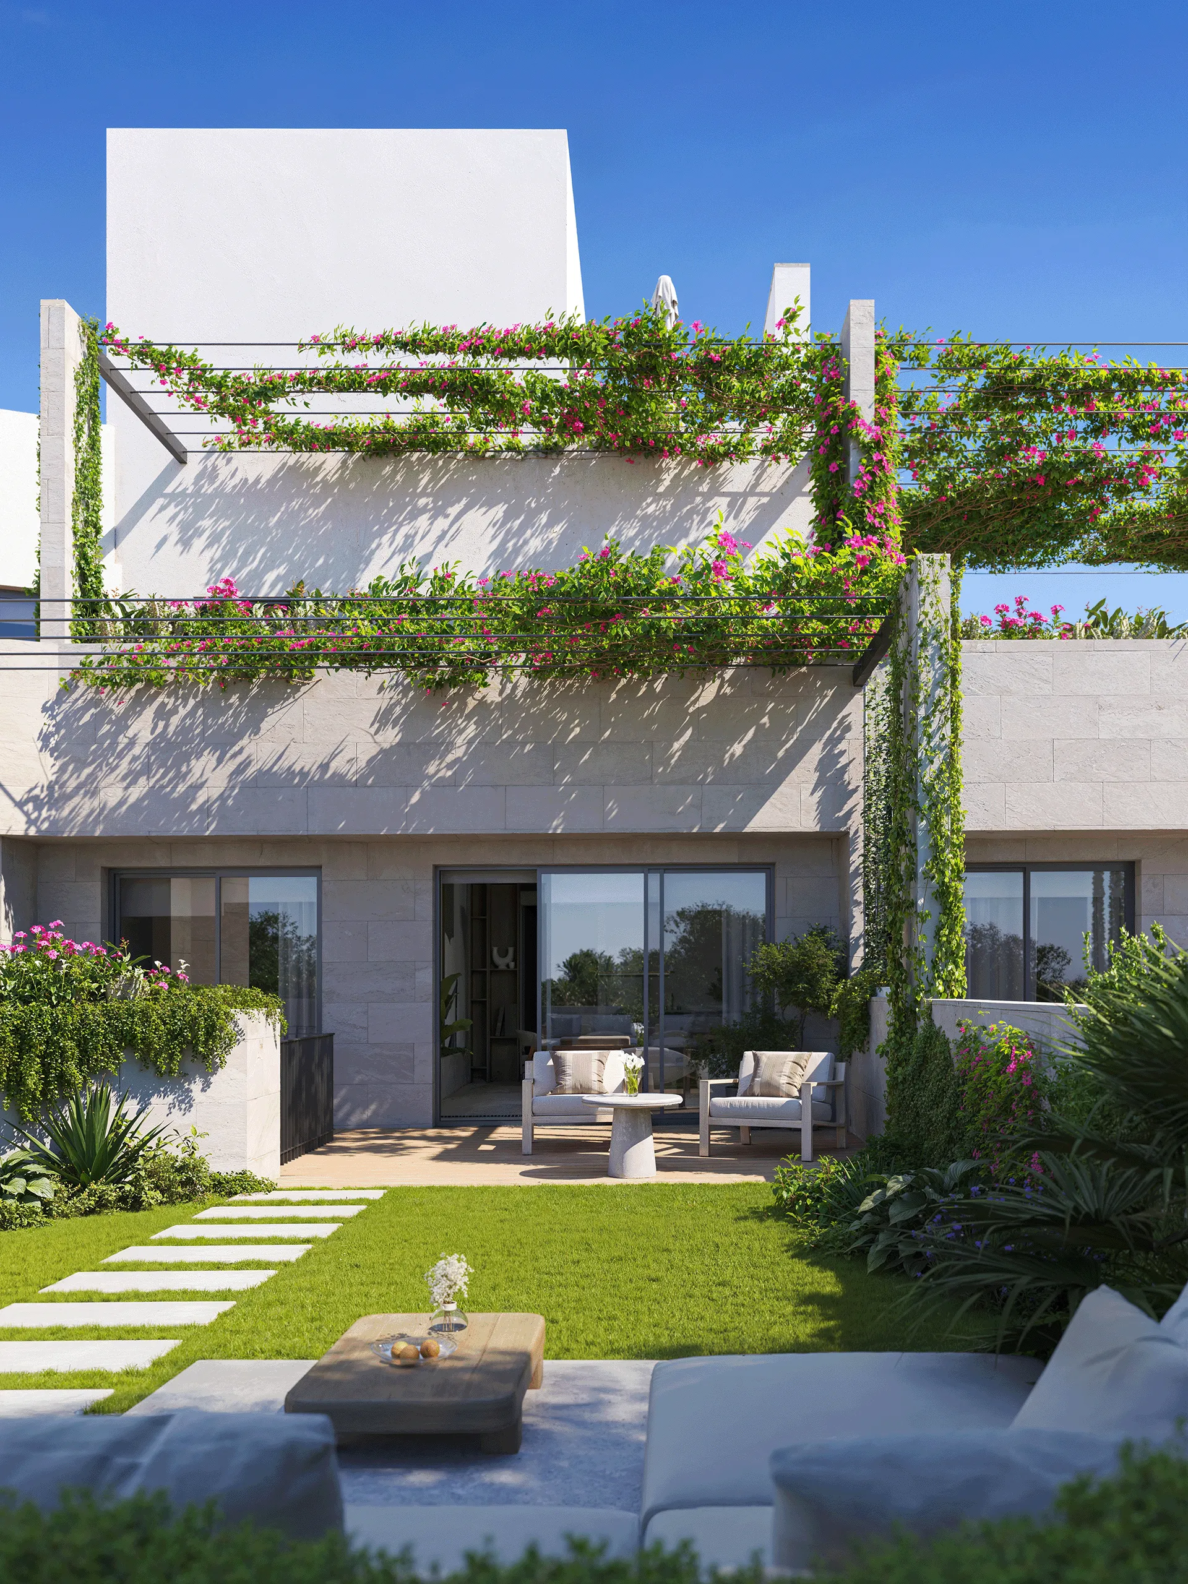
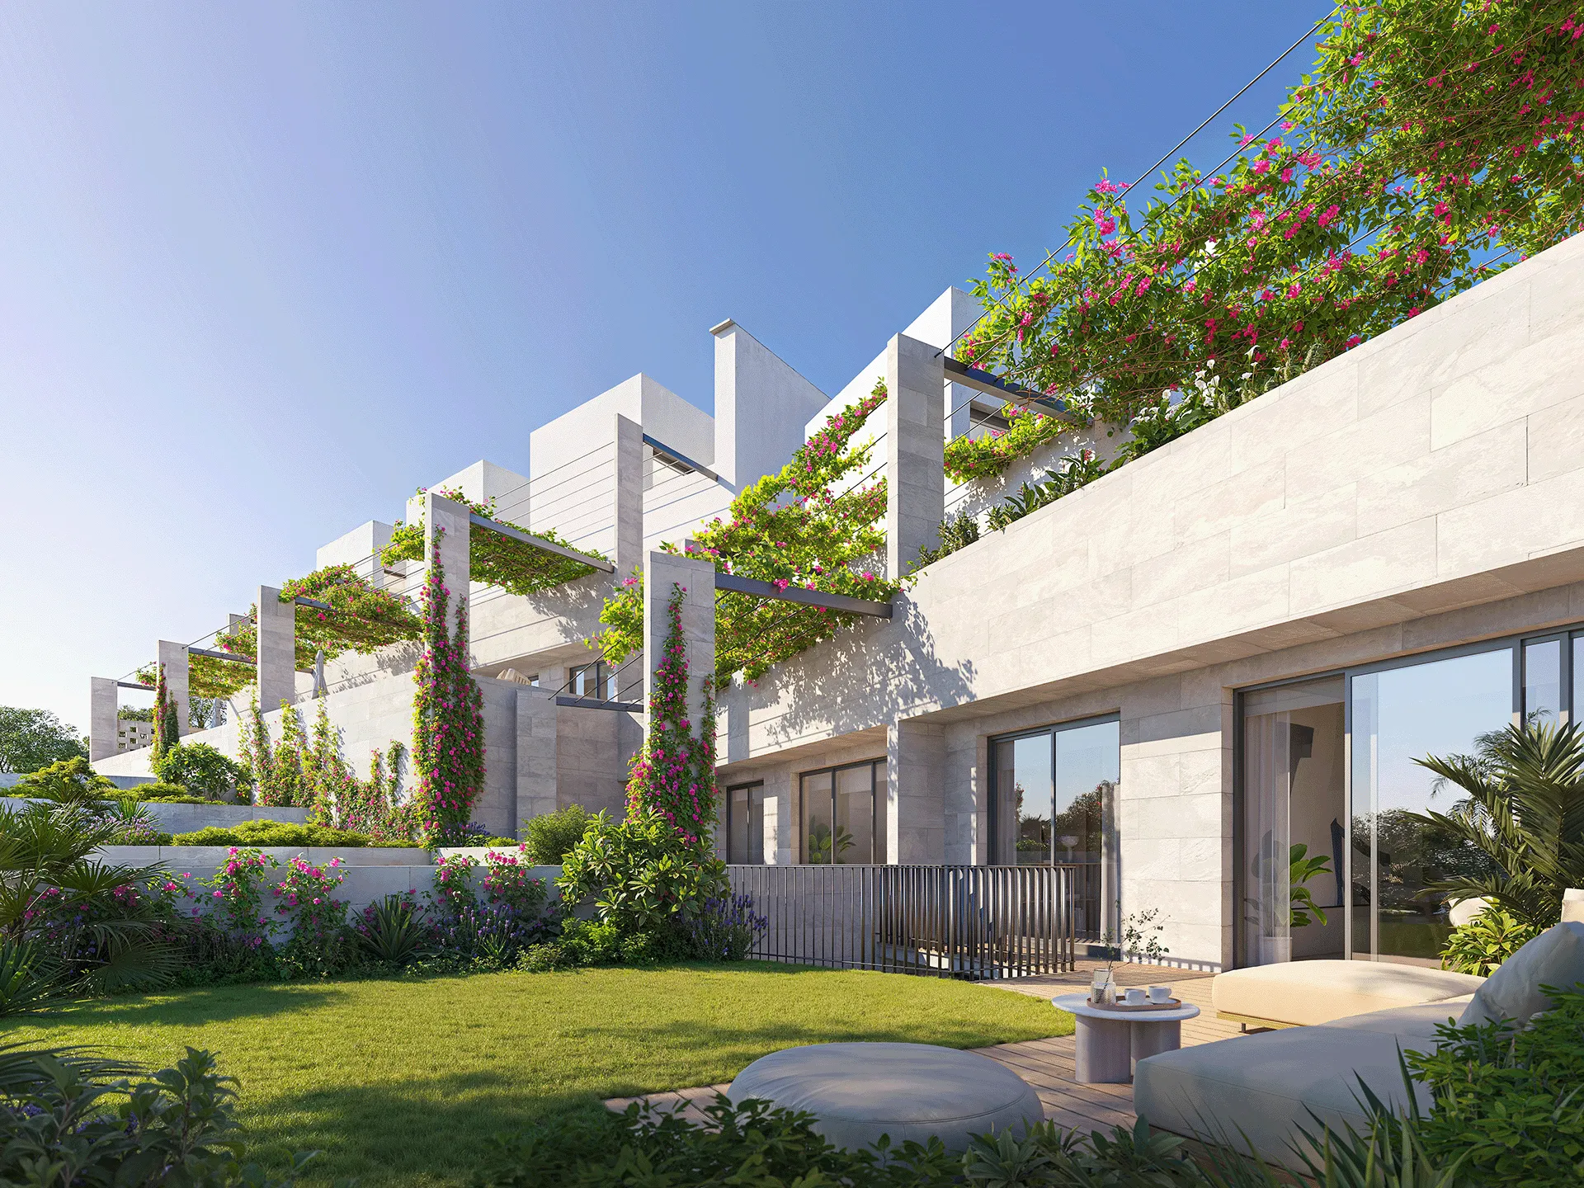
Modern terrace apartments with green plants, flowering vines, and outdoor seating on a sunny day.

Somewhere to live, and somewhere to return to

Developer

Engineering partner

Sales & Marketing

Development group

License obtained

Permits and the building licence are in place, and the paperwork is open to review. Construction is already underway — visit the site in person or follow progress via our live online stream.

2026

Building is underway. The first phase is on site, with ongoing development of the apartments and communal areas. Potential buyers can anticipate a modern living space upon completion of the build.

One call is usually enough to tell which layout suits you — a second home, a longer stay, or a place to return to year after year.

Perfect
sea views

From rooftop terraces

Crafted to Endure

Natural stone façades were selected for their timeless appearance, durability and ease of maintenance, allowing the architecture to age beautifully over time

Light & Flow

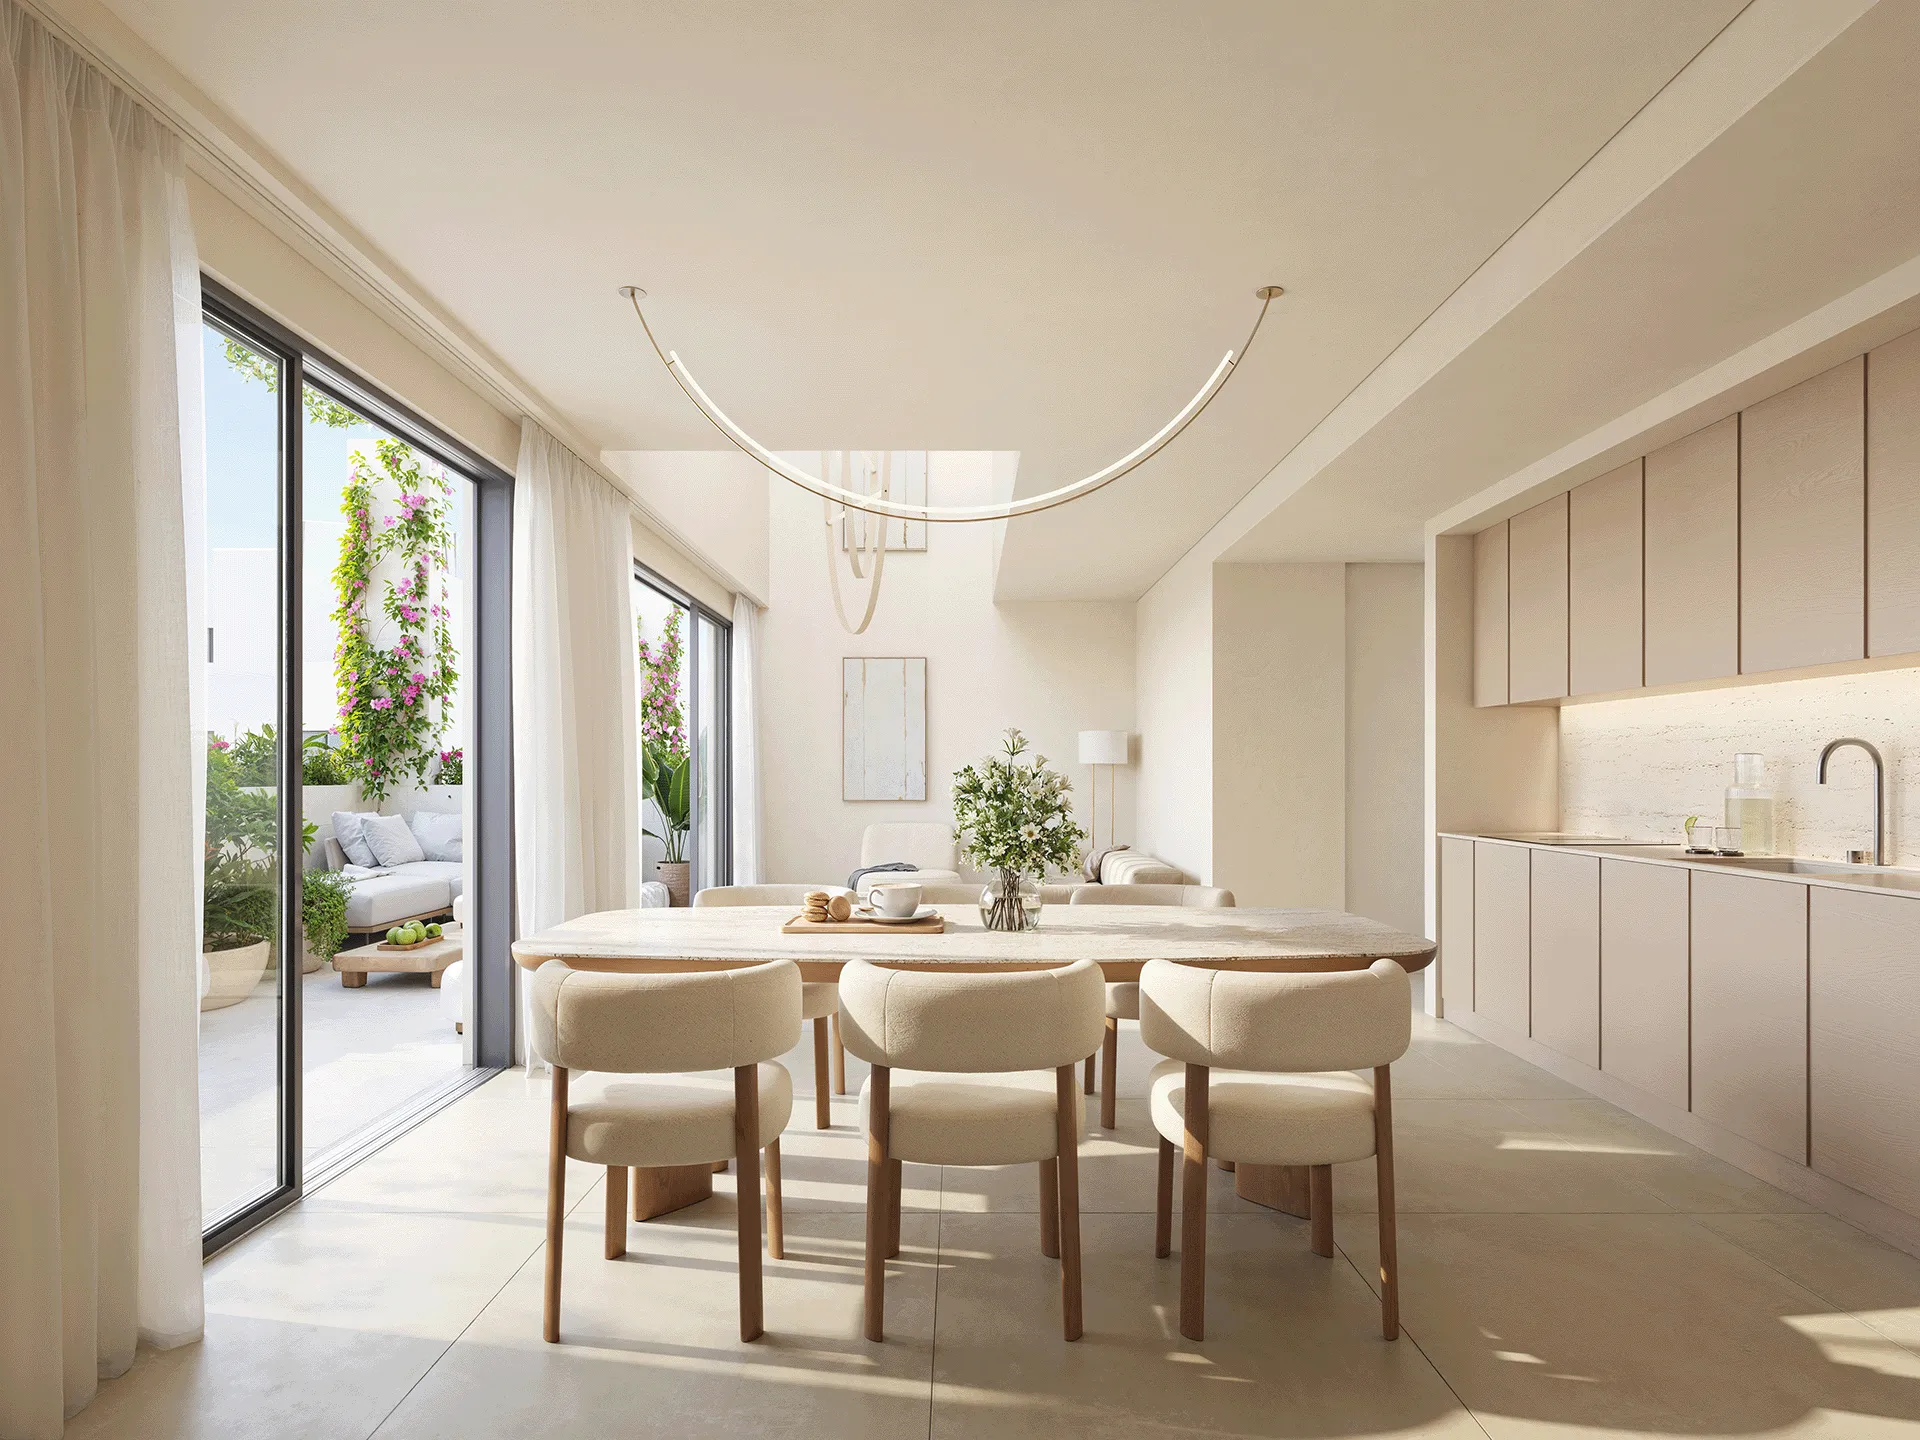
Terraces, rooftop solariums and expansive openings maximize natural light while creating a seamless indoor outdoor lifestyle.

Your Private Sanctuary

There are no corridors. Paths link the homes, so it reads less like a block and more like a set of private homes than a standard apartment building.